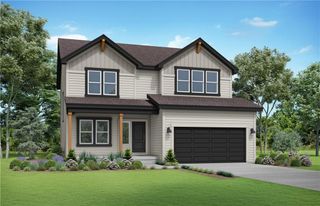
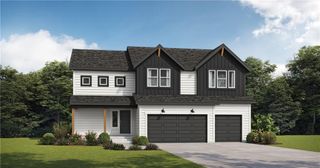
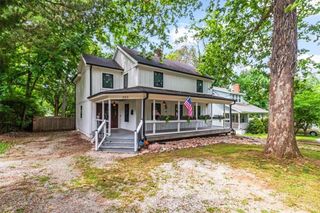
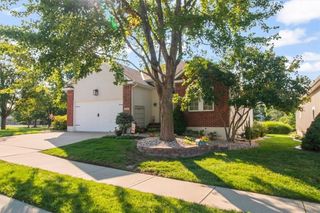
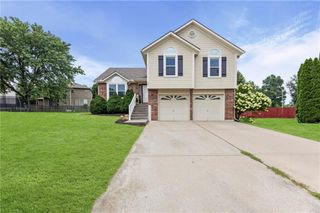
1515 SW Arbor Valley Drive, Lee's Summit, MO 64082
- 4 beds |
- 3 baths |
- 2,180 sqft
 Single-Family Home
  Built in 2021
  10,019sqft lot
 3 car garage
  $229/sqft
  Listed 1 month ago
Property Description
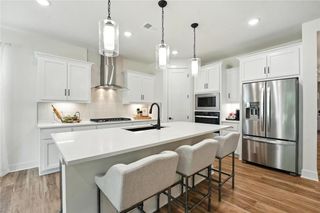
LAWN MAINTENANCE PROVIDED! BETTER THAN NEW. This stunning 4-bedroom, 3-bath RANCH home offers modern finishes, a functional open floor plan, and a low-maintenance lifestyle. The spacious living room flows seamlessly into the kitchen, featuring a large island, walk-in pantry, and adjacent mudroom for everyday convenience. The finished basement adds valuable living space with a large rec room, a private 4th bedroom, and a full 3rd bathroom-perfect for guests, a home office, or multigenerational living. Enjoy your morning coffee or evening gatherings on the covered deck overlooking the fully fenced backyard with durable metal fencing. The oversized 3-car garage provides plenty of room for vehicles, storage, and hobbies. Located in the sought after Hawthorne Ridge subdivision, lawn care is provided, giving you more time to enjoy your home and all the great amenities including pool, clubhouse, playground, and walking trails. Conveniently located near shopping, dining, parks, and Lees Summit West top-rated schools, this home combines the benefits of newer construction with valuable upgrades already completed. If you're searching for a move-in ready ranch home, finished basement, 3-car garage, and maintenance-provided living, this home checks every box.
- Listing Status:
- Active
- Data Last Updated:
- August 11, 2026 at 11:20PM
- Listing Office:
- RE/MAX Elite, REALTORS : 816-373-8400
- Listing Agent:
- Ashley Stroup : 785-294-0726
- Contact:
- 785-294-0726
- MLS ID:
- 2628677
- Style: Craftsman
- Other Structures: PorchDeck- Covered
- Parking: AttachedGarage Door OpenerGarage Faces Front
- Roofing: Composition
- Windows: Window CoveringsThermal Windows
- General: RanchReverse 1.5 Story
- Road/Access: Paved
- HOA Amenities: ClubhousePlay AreaPoolTrail(s)All AmenitiesCurbside RecycleLawn ServiceSnow RemovalTrashAnnually
- Originating MLS: hmls
- School District: Lee's Summit
- County: Jackson
- Zoning: HAWTHORN RIDGE 1ST PLATLOTS 1 THRU 100INCLUSIVE AND TRACTS ABCD & E---LOT 8669-620-07-01-00-0-00-000
- Fencing: Metal
- Water: Public
- Sewer: Public Sewer
- Source: hmls
- Ownership: Private
This listing courtesy of Ashley Stroup , RE/MAX Elite, REALTORS
Monthly Payment
- Principal & Interest $
- Property Taxes $
- Home Insurance $
- VA Funding Fee $