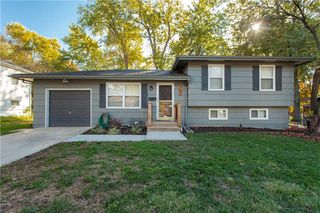
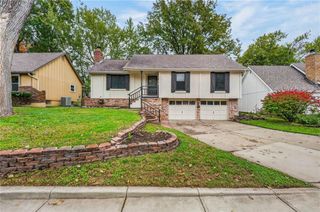
1524 SW Highland Drive, Lee's Summit, MO 64081
- 4 beds |
- 3 baths |
- 1,827 sqft
 Single-Family Home
 Built in 1990
 8,712sqft lot
 2 car garage
 $200/sqft
 Listed 8 days ago
Property Description
WELCOME HOME! So many of the big-ticket updates are already done for you! Enjoy peace of mind with an updated roof, HVAC, siding, windows, deck, flooring in multiple areas, and more! From the moment you walk in, you’ll love the vaulted living room ceilings, cozy double-sided fireplace connecting the living and dining areas, and spacious kitchen with added pantry. Step outside to an incredible deck overlooking a large backyard that backs to green space — the perfect setting for relaxing, entertaining, or simply enjoying a little extra privacy! Need storage? You’ve got it! An added storage shed, plus extra garage space. The downspouts have also been buried along both sides of the yard, and the front gate has been replaced. The primary suite is another standout, featuring vaulted ceilings, a beautiful bathroom, and a reconfigured walk-in closet designed to maximize storage. All of this in a desirable, quiet neighborhood just minutes from the new Costco, Q39, shopping, dining, and even more exciting development on the way. You’ll also love the easy access to major roadways while still enjoying the peaceful neighborhood feel. The updates, the space, the setting — this one is ready to feel like HOME!
- Listing Status:
- Active
- Data Last Updated:
- November 20, 2026 at 5:19AM
- Listing Office:
- ReeceNichols - Lees Summit : 816-524-7272
- Listing Agent:
- Kara Anderson : 816-797-5513
- Contact:
- 816-797-5513
- MLS ID:
- 2651346
- Style: Traditional
- Other Structures: Deck
- Parking: Built-InGarage Door OpenerGarage Faces Front
- Roofing: Composition
- General: Side/Side Split
- HOA Amenities: 0.0
- Originating MLS: hmls
- School District: Lee's Summit
- County: Jackson
- Zoning: OXFORD MEADOWS 2ND PLAT LTS 12-28 & 47-61 LOT 1761-910-10-17-00-0-00-000
- Fencing: Wood
- Water: Public
- Sewer: Public Sewer
- Source: hmls
- Ownership: Private
This listing courtesy of Kara Anderson , ReeceNichols - Lees Summit
Monthly Payment
- Principal & Interest $
- Property Taxes $
- Home Insurance $
- VA Funding Fee $

 New - 23 hours ago