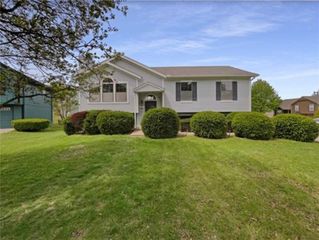
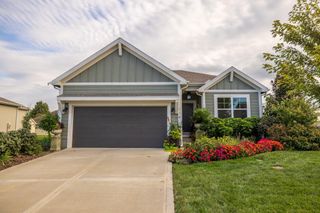
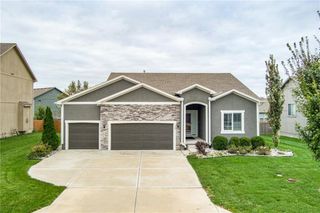
1705 NE Misty Lane, Lee's Summit, MO 64086
- 3 beds |
- 4 baths |
- 2,158 sqft
 Single-Family Home
 Built in 1991
 8,712sqft lot
 2 car garage
 $167/sqft
 Listed 23 days ago
Property Description
A charming side/side split architectural style defines this inviting residence on Misty Lane. The interior atmosphere is established in the spacious living room, where a vaulted ceiling and a gas fireplace offer a warm setting for quiet evenings or gatherings. At the heart of the home, the updated white kitchen functions as a central hub featuring granite countertops, updated lighting, a kitchen island, and 2 pantries. Built-in appliances include a dishwasher, disposal, microwave, and an electric range/oven. Painted cabinets, partial window covers, and ceiling fans complement the functional design of the living areas. Personal space includes three bedrooms and two full bathrooms, highlighted by a spacious master bedroom containing a walk-in closet. Practical convenience is integrated throughout the home with laundry located on the bedroom level, plenty of storage, and a finished basement that provides extra family space alongside an additional half bath. Outdoor living features a spacious deck overlooking a large, fenced, flat back yard, creating a serene environment for outdoor relaxation. Storm doors are installed on the exterior, and the garage features a walk-out door for easy access to the 0.2-acre lot. This Lees Summit property combines essential modern features with thoughtful functional spaces. Contact us today to schedule your private tour of this residence.
- Listing Status:
- Active
- Data Last Updated:
- November 10, 2026 at 7:20AM
- Listing Office:
- Sunburst Real Estate : 816-220-2299
- Listing Agent:
- Angela Oliver : 816-918-3947
- Contact:
- 816-918-3947
- MLS ID:
- 2648814
- Style: Traditional
- Other Structures: PorchDeck
- Parking: AttachedGarage Door Opener
- Roofing: Composition
- Windows: Window Coverings
- General: Side/Side Split
- Road/Access: Paved
- HOA Amenities: 0.0
- Originating MLS: hmls
- School District: Lee's Summit
- County: Jackson
- Zoning: 61-110-23-08-00-0-00-000
- Fencing: Wood
- Water: Public
- Sewer: Public Sewer
- Source: hmls
- Ownership: Private
This listing courtesy of Angela Oliver , Sunburst Real Estate
Monthly Payment
- Principal & Interest $
- Property Taxes $
- Home Insurance $
- VA Funding Fee $