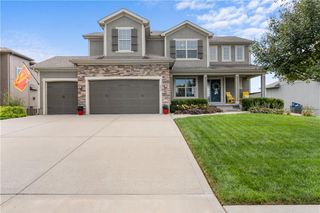
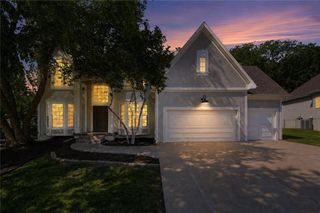
1709 SW Hightown Drive, Lee's Summit, MO 64082
- 6 beds |
- 5 baths |
- 4,100 sqft
 Single-Family Home
 Built in 2022
 9,148sqft lot
 3 car garage
 $157/sqft
 Listed 1 month ago
Property Description
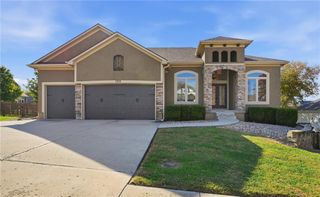
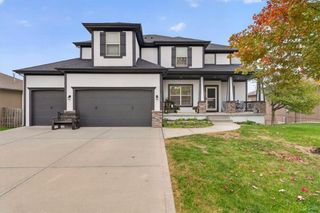
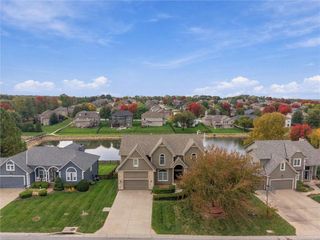
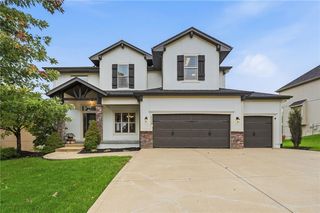
Welcome to this exceptional six-bedroom, five-bathroom home in the highly desired Reserve at Stoney Creek subdivision, where thoughtful design, quality finishes, and versatile living spaces come together beautifully. From the moment you enter the impressive two-story foyer, you’ll appreciate the custom woodwork, designer lighting, and attention to detail throughout. The spacious kitchen is designed for both everyday living and entertaining, featuring quartz countertops, a custom vent hood, oversized island, stainless steel appliances, and a walk-in pantry. The luxurious primary suite offers a private sitting area and fireplace, creating a comfortable retreat at the end of the day. The primary bathroom features dual vanities, an oversized shower, and two generous walk-in closets. The newly finished basement adds 993 square feet of additional living space, including a bedroom and full bathroom. Plumbing has also been roughed in for a sink, offering the future possibility of creating a more private lower-level living arrangement with a kitchenette or additional living quarters. Whether used for guests, multigenerational living, recreation, or entertaining, this flexible space adds tremendous versatility to the home. Step outside to enjoy a covered patio enhanced with privacy slats, overlooking the fully fenced yard—perfect for relaxing or gathering with friends and family. A three-car garage provides ample room for vehicles, storage, and hobbies. Residents of The Reserve at Stoney Creek enjoy access to desirable community amenities, including pools, playgrounds, and a clubhouse. With six bedrooms, five full bathrooms, a finished basement, exceptional finishes, and flexible living options, this home offers the space and functionality you've been looking for in one of the area's most sought-after communities.
- Listing Status:
- Active
- Data Last Updated:
- November 10, 2026 at 7:20AM
- Listing Office:
- BHG Kansas City Homes : 913-345-3000
- Listing Agent:
- The Rare Group : 660-424-0891
- Contact:
- 660-424-0891
- MLS ID:
- 2644402
- Style: French Provincial
- Other Structures: Covered Patio
- Parking: AttachedGarage Faces Front
- Roofing: Composition
- Windows: Thermal Windows
- General: 2 Stories
- Road/Access: Paved
- HOA Amenities: ClubhousePlay AreaPoolCurbside RecycleTrash53.0Monthly
- Originating MLS: hmls
- School District: Lee's Summit
- County: Jackson
- Zoning: Reserve at Stoney Creek Lot RR103 4th Plat69-700-14-02-00-0-00-000
- Fencing: Metal
- Water: Public
- Sewer: Public Sewer
- Source: hmls
- Ownership: Private
This listing courtesy of The Rare Group , BHG Kansas City Homes
Monthly Payment
- Principal & Interest $
- Property Taxes $
- Home Insurance $
- VA Funding Fee $