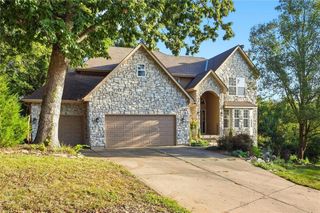
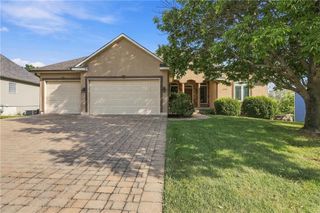
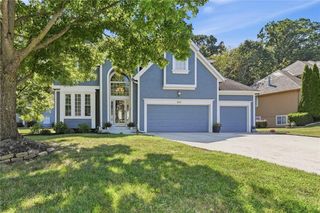
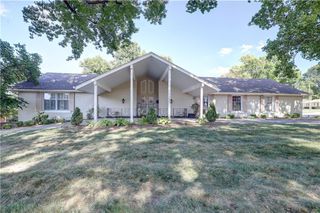
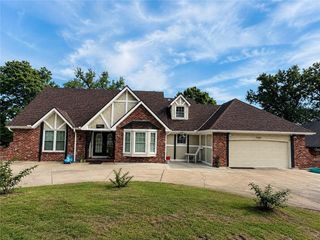
172 NE Hidden Ridge Lane, Lee's Summit, MO 64064
- 4 beds |
- 5 baths |
- 4,288 sqft
 Single-Family Home
  Built in 2001
  10,454sqft lot
 3 car garage
  $128/sqft
  Listed 1 month ago
Property Description
New Price for this EXTREMELY WELL-CARED-FOR, ONE-OWNER HOME ON A QUIET CUL-DE-SAC IN LEE’S SUMMIT! Pride of ownership shines throughout this spacious and thoughtfully designed home. An entertainer’s dream, the main level offers formal dining, breakfast area and inviting hearth room with a beautiful see-through fireplace shared with the great room. Step directly from the hearth room onto the deck for effortless indoor-outdoor entertaining. Delight the chef in the well-appointed kitchen featuring granite countertops, timeless stained cabinetry, eat-in island and stainless steel appliances, plus the convenience of a main-level laundry room with a BONUS WALK-IN PANTRY! A half bath completes the main level. Upstairs, a versatile loft provides the perfect space for a home office, study area or casual hangout. Retreat to the spacious primary suite featuring a spa-like en-suite with corner whirlpool tub, separate shower, double vanity and HUGE walk-in closet. All bedrooms feature walk-in closets! Bedroom 2 offers the added luxury of a private en-suite, while Bedrooms 3 and 4 share a bath with each bedroom enjoying its own vanity. STUNNING WALK-OUT LOWER LEVEL takes entertaining to the next level with a spacious family room, game room and gorgeous stone bar complete with granite countertops. A versatile bonus room offers endless possibilities as a hobby room, home gym, office or non-conforming 5th bedroom, along with a 4th full bathroom. Abundant storage continues throughout the unfinished basement and garage, both featuring built-in shelving. Additional highlights include ZONED HVAC for year-round comfort and an ideal location just minutes from Blue Springs Lake, Lake Jacomo, shopping, dining and major highway access. Beautifully maintained, incredibly spacious and ready to welcome its next owner—WELCOME HOME!
- Listing Status:
- Active
- Data Last Updated:
- September 26, 2026 at 6:18AM
- Listing Office:
- Keller Williams Realty Partners Inc. : 913-906-5400
- Listing Agent:
- Bryan Huff : 913-907-0760
- Contact:
- 913-907-0760
- MLS ID:
- 2635604
- General: Bath
- Style: Traditional
- Other Structures: DeckCovered Patio
- Parking: AttachedGarage Faces Front
- Roofing: Composition
- Windows: Skylight(s)
- General: 2 Stories
- Road/Access: Paved
- HOA Amenities: PoolCurbside RecycleTrash542.0Annually
- Originating MLS: hmls
- School District: Blue Springs
- County: Jackson
- Zoning: OAKS RIDGE 2ND PLAT LOTS 72 THRU 114 LOT 8934-940-12-24-00-0-00-000
- Water: Public
- Sewer: Public Sewer
- Source: hmls
- Ownership: Private
This listing courtesy of Bryan Huff , Keller Williams Realty Partners Inc.
Monthly Payment
- Principal & Interest $
- Property Taxes $
- Home Insurance $
- VA Funding Fee $

 New - 2 days ago