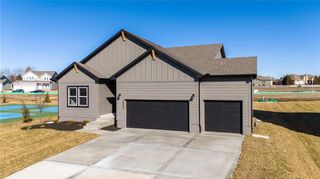
1804 NE Griffin Drive, Lee's Summit, MO 64086
- 4 beds |
- 4 baths |
- 2,729 sqft
 Single-Family Home
  Built in 2017
  8,712sqft lot
 3 car garage
  $180/sqft
  Listed 17 days ago
Property Description
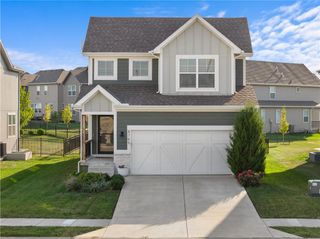
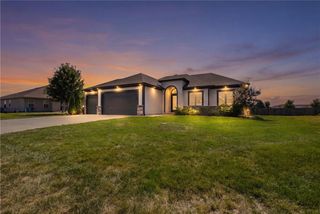
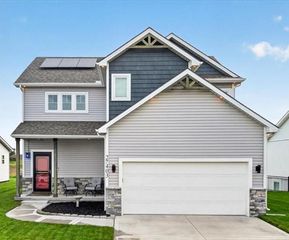
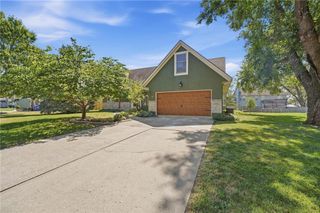
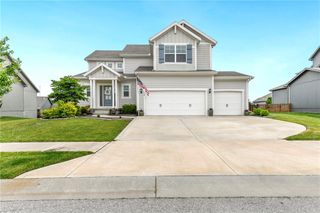
Beautifully maintained with an open, inviting floor plan, this 4-bedroom, 3.5-bath two-story offers plenty of space to gather, entertain, work, and unwind. A soaring two-story entry makes a great first impression and leads into comfortable, well-designed living spaces. The main level includes a dedicated dining room and an open-concept kitchen featuring granite countertops, stainless steel appliances, abundant cabinetry, a large center island, and pantry storage. The kitchen flows directly into the sun-filled breakfast room with a wall of windows, which is also open to the great room, creating one large, connected space for everyday living and entertaining. The great room is anchored by a fireplace and offers plenty of room to relax and gather. Upstairs, the spacious primary suite features a private bath with double vanity and separate shower, along with an oversized walk-in closet. Three additional bedrooms provide plenty of space and flexibility. The finished lower level extends the living space with a recreation room, wet bar, separate flex room, and full bathroom. The flex room is ideal for a home office, playroom, workout room, hobby space, or whatever best fits your needs. Outside, enjoy a fenced backyard with sprinkler system, plus the convenience and additional storage of a three-car garage. A great combination of space, functionality, and comfortable living in Lee’s Summit.
- Listing Status:
- Active
- Data Last Updated:
- September 26, 2026 at 4:19AM
- Listing Office:
- Platinum Realty LLC : 888-220-0988
- Listing Agent:
- Cindy Engle : 913-526-6212
- Contact:
- 913-526-6212
- MLS ID:
- 2641179
- Style: Traditional
- Other Structures: Patio
- Parking: AttachedGarage Faces Front
- Roofing: Composition
- Windows: Thermal Windows
- General: 2 Stories
- Road/Access: Paved
- HOA Amenities: PoolAll AmenitiesCurbside RecycleTrash900.0Annually
- Originating MLS: hmls
- School District: Lee's Summit
- County: Jackson
- Zoning: NORTH PARK VILLAGE LOTS 1-52 & TRACTS A-E---LOT 4052-740-30-11-00-0-00-000
- Fencing: Other
- Water: Public
- Sewer: Public Sewer
- Source: hmls
- Ownership: Private
This listing courtesy of Cindy Engle , Platinum Realty LLC
Monthly Payment
- Principal & Interest $
- Property Taxes $
- Home Insurance $
- VA Funding Fee $

 New - 3 days ago