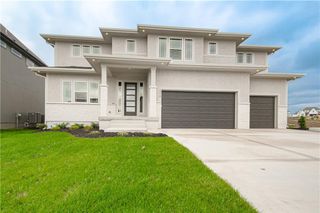
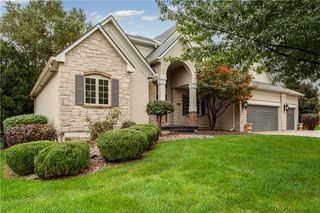
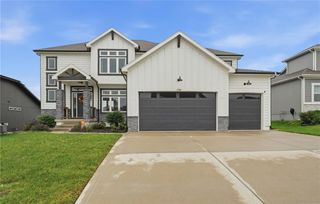
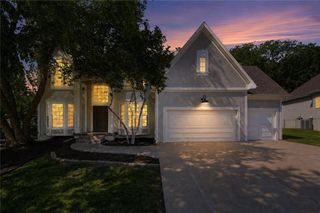
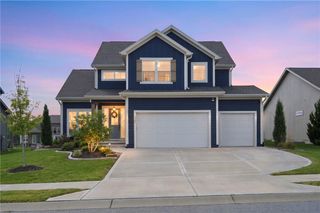
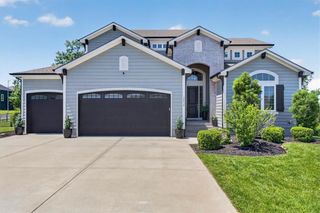
1820 SW Arbormist Drive, Lee's Summit, MO 64082
- 6 beds |
- 5 baths |
- 4,399 sqft
 Single-Family Home
 Built in 2026
 0.3acre lot
 3 car garage
 $182/sqft
 Listed 20 days ago
Property Description
Stunning two-story Delano Plan by Inspired Homes welcomes you with dramatic 18-foot entry ceilings and an open layout connecting the great room, kitchen, and dining area. The great room features a floor-to-ceiling fireplace with custom built-ins. The kitchen boasts an oversized walk-in pantry, coffee niche with upgraded tile backsplash, soft-close custom cabinetry, and modern lighting. The main level includes a private bedroom and full bath, ideal for guests, plus a pocket office with a window providing a bright, dedicated workspace.. Upstairs, three spacious secondary bedrooms feature walk-in closets and built-ins, including one with a private en-suite bath. The secluded primary suite offers a spa-inspired bathroom with a soaking tub, dual vanities, and an oversized dual-head shower. The exceptional walk-in closet features two wings and a hidden bonus room, perfect for an office, workout space, or creative retreat. The fully finished basement expands the home's living and entertaining possibilities, complete with a fireplace, a sixth bedroom, a full bathroom, and a wet bar featuring glass-front upper cabinets and a beverage refrigerator. Step outside to enjoy the expansive, flat backyard and covered patio, creating the perfect setting for outdoor gatherings or quiet evenings at home. The expanded three-car garage offers additional depth for extra storage. Located in desirable Pryor Ridge, residents enjoy a junior competition-sized pool, playground, basketball and pickleball courts, dog park, green spaces, and scenic walking trails. Shopping, dining, groceries, entertainment, and highway access are just minutes away!
- Listing Status:
- Active
- Data Last Updated:
- November 10, 2026 at 1:19PM
- Listing Office:
- Inspired Realty of KC, LLC : 816-548-3300
- Listing Agent:
- Missy Nance : 816-590-5795
- Contact:
- 816-590-5795
- MLS ID:
- 2648229
- Style: Other
- Other Structures: PorchCovered Patio
- Parking: AttachedGarage Door OpenerGarage Faces Front
- Roofing: Composition
- Windows: Thermal Windows
- General: 2 Stories
- Road/Access: Paved
- HOA Amenities: OtherPickleball Court(s)Play AreaPoolTrail(s)Curbside RecycleManagementTrash750.0Annually
- Originating MLS: hmls
- School District: Lee's Summit
- County: Jackson
- Zoning: LOT 430PRYOR RIDGE 11TH PLATA SUBDIVISION AS RECORDED IN LEE'S SUMMITJACKSON COUNTYMISSOURI.00-000-00-00-00-0-00-000
- Water: Public
- Sewer: Public Sewer
- Source: hmls
- Ownership: Private
This listing courtesy of Missy Nance , Inspired Realty of KC, LLC
Monthly Payment
- Principal & Interest $
- Property Taxes $
- Home Insurance $
- VA Funding Fee $