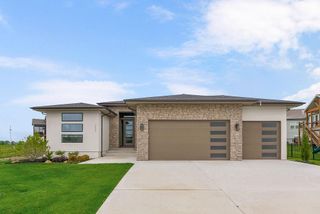
1824 Summit Valley Drive, Lee's Summit, MO 64081
- 4 beds |
- 5 baths |
- 3,722 sqft
 Single-Family Home
  Built in 1993
  0.44acre lot
 3 car garage
  $161/sqft
  Listed 13 days ago
Property Description
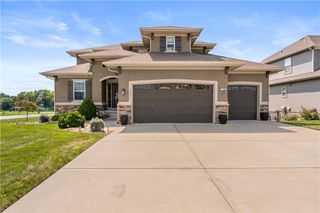
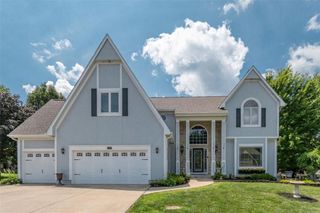
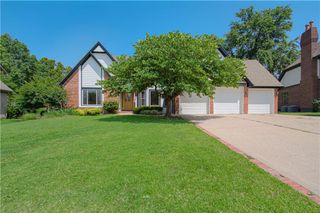
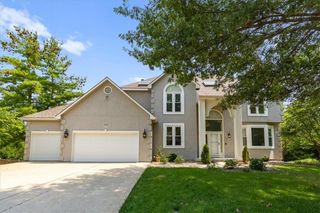
Coming Soon! This Spacious Two Story home is Immaculate inside and out! Pristine condition, impeccably maintained, and boasts numerous upgrades. You will love the spacious feel of the main level with its 9 ft ceilings. A generous sized Great Room, a library with built ins, formal dining, breakfast room, hearth room, and a nicely updated and fully equipped kitchen with a large walk in pantry are found on the main level. The upper level includes a grand primary bedroom with a large sitting room, a remodeled onsuite bath, an oversized walk in closet, and an attached bonus room. The other 3 bedrooms are all generous in size, each have walk in closets, with 2 of the bedrooms sharing a Jack & Jill bath, and the 4th bedroom boasting an onsuite full bath. And on the lower level, you will discover a massive amount of storage space, plenty of opportunities to add additional living space, a finished fully equipped laundry room, and a second half bath. Also, you will find a safe room with concrete side walls. The large 3 car garage offers ample storage space, and is extremely clean! Garage door openers are high end and whisper quiet. The exterior of the home is like new! It includes new James Hardie siding, along with the majority of the windows having been replaced with high end Renewal by Andersen brand. A stone coated steel roof has been installed, designed to withstand extreme midwest weather. The ProVia front door is also a high end upgrade. This gorgeous home sits on a corner lot, close to a half acre, and includes beautiful professional landscaping.
- Listing Status:
- Coming Soon
- Data Last Updated:
- August 11, 2026 at 10:20PM
- Listing Office:
- ReeceNichols - Lees Summit : 816-524-7272
- Listing Agent:
- Don Roberts : 816-797-5541
- Contact:
- 816-797-5541
- MLS ID:
- 2634077
- General: Ceiling Fan(s)Kitchen IslandStained CabinetsWalk-In Closet(s)
- Rooms: Breakfast RoomLibrary
- Appliances: CooktopDishwasherDisposalExhaust FanMicrowaveRefrigeratorBuilt-In Oven
- Laundry: Lower Level
- Basement: ConcreteFullSump Pump
- Flooring: CarpetTileWood
- A/C: Electric
- Heating: Forced Air
- Fireplace: Gas StarterGreat RoomFireplaceFireplaces: 1
- Style: Traditional
- Other Structures: Patio
- Parking: AttachedGarage Faces Side
- Roofing: Metal
- General: 2 Stories
- Road/Access: Paved
- HOA Amenities: Curbside RecycleTrash524.0Annually
- Originating MLS: hmls
- School District: Lee's Summit
- County: Jackson
- Zoning: SUMMIT FALLS LOT 1862-630-05-17-00-0-00-000
- Water: Public
- Sewer: Public Sewer
- Source: hmls
- Ownership: Private
This listing courtesy of Don Roberts , ReeceNichols - Lees Summit
Monthly Payment
- Principal & Interest $
- Property Taxes $
- Home Insurance $
- VA Funding Fee $

 New - 17 hours ago