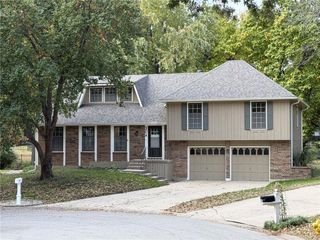
203 SW McClendon Drive, Lee's Summit, MO 64081
- 3 beds |
- 2 baths |
- 1,807 sqft
 Single-Family Home
 Built in 1955
 10,019sqft lot
 2 car garage
 $164/sqft
 Listed 8 days ago
Property Description
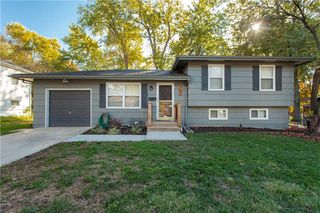
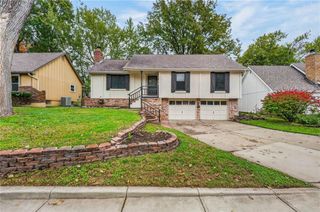
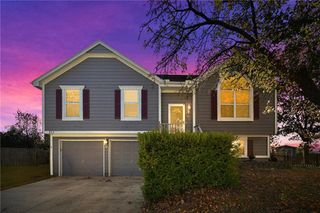
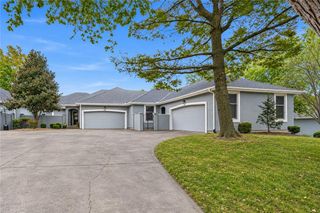
Beautiful MOVE IN READY Lee's Summit ranch with UTILITY BILLS AS LOW $10/mo! There is so much to love about this home - fully paid off solar panels, open concept ranch floor plan, updated kitchen, wood look LVP flooring, fresh interior paint, new dishwasher and a new furnace! The kitchen is gorgeous with painted cabinets, stainless steel appliances along with ample counter and cabinet space, large dining room is ready for hosting and plenty of storage in walk in pantry. You will find all three bedrooms on the main level, including a primary suite with a private bath, plus an additional full bathroom. Thoughtful updates throughout include closet organization systems, added closet doors, blinds in most rooms, and privacy film on the side door. The partially finished basement offers endless possibilities with two generously sized rooms perfect for additional living space, a home office, workout area, or non conforming bedrooms. Additional updates include updated stair treads, clean air ducts, new thermostat, new downspout extensions and a newer egress window. The washer, dryer, and basement freezer all stay. Step outside to a spacious, privacy fenced backyard featuring added landscaping, berry bushes, and a raised garden bed. An oversized detached two car garage provides plenty of room for parking, storage, or hobbies. Ideally located near downtown Lee’s Summit, you’ll enjoy convenient access to local shops, restaurants and events. This home will provide peace of mind, low utility bills and a great location for it's next owners!
- Listing Status:
- Active
- Data Last Updated:
- November 20, 2026 at 4:19AM
- Listing Office:
- RE/MAX Elite, REALTORS : 816-373-8400
- Listing Agent:
- Jessica Smotherman : 816-590-6890
- Contact:
- 816-590-6890
- MLS ID:
- 2651240
- Style: Traditional
- Other Structures: Patio
- Parking: DetachedOff Street
- Roofing: Composition
- General: Ranch
- Road/Access: Paved
- HOA Amenities: 0.0
- Originating MLS: hmls
- School District: Lee's Summit
- County: Jackson
- Zoning: HIGHWAY LANE ADD LOT 6962-140-07-04-00-0-00-000
- Fencing: Wood
- Water: Public
- Sewer: Public Sewer
- Source: hmls
- Ownership: Private
This listing courtesy of Jessica Smotherman , RE/MAX Elite, REALTORS
Monthly Payment
- Principal & Interest $
- Property Taxes $
- Home Insurance $
- VA Funding Fee $

 New - 23 hours ago