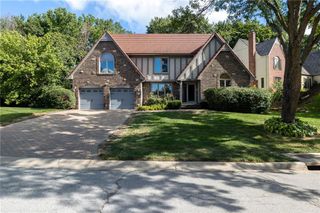
206 NE Shoreview Drive, Lee's Summit, MO 64064
- 4 beds |
- 3 baths |
- 2,718 sqft
 Single-Family Home
 Built in 1980
 10,019sqft lot
 2 car garage
 $177/sqft
 Listed 1 month ago
Property Description
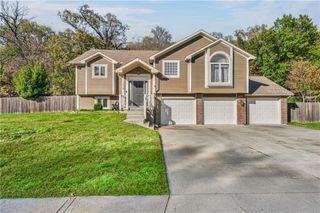
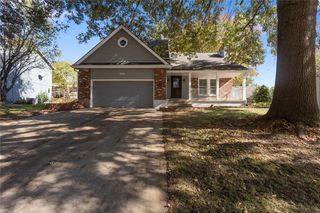
Beautifully updated 4-bedroom, 2.5-bath two-story in desirable West Lake Village, ideally situated on a quiet cul-de-sac. This inviting home offers an open, light-filled layout, a finished basement, and a great backyard retreat with a refurbished Trex deck and pergola. The main level features a welcoming sitting room, formal dining room, breakfast area, and updated kitchen with granite countertops, a center island, stainless steel appliances, and views into the great room with its inviting fireplace and renovated wet bar with granite countertop. A convenient half bath completes the main level. Upstairs, the primary suite features vaulted ceilings and an updated bath with a soaking tub and glass-enclosed shower. Three additional bedrooms and a full bathroom complete the second floor. The finished basement provides excellent additional living space with a family room, a wet bar, and a bonus room ideal for an office, craft room, or flex space. Refreshed in 2026, it’s a great spot for movie nights, game days, or entertaining. Enjoy outdoor living on the Trex deck with a pergola and a generous backyard. Additional improvements include LVP flooring (2025), updated kitchen and basement (2026), updated bathrooms, new light fixtures and ceiling fans, Bosch oven/microwave (2022), GE cooktop (2024), and replacement back sliding doors (2024). Lakewood Homes Association amenities offer an array of recreational opportunities, including boating, fishing, pools, sports courts, and more. A wonderful combination of updates, comfort, and community amenities in a sought-after Lee’s Summit location!
- Listing Status:
- Active
- Data Last Updated:
- November 10, 2026 at 7:20AM
- Listing Office:
- KW KANSAS CITY METRO : 913-825-7500
- Listing Agent:
- Chris Austin : 913-522-9546
- Contact:
- 913-522-9546
- MLS ID:
- 2646110
- Style: Traditional
- Other Structures: Deck- CoveredDeck
- Parking: AttachedGarage Door OpenerGarage Faces Front
- Roofing: Composition
- Windows: Skylight(s)
- General: 2 Stories
- HOA Amenities: ClubhousePlay AreaPoolTennis Court(s)Management203.0Monthly
- Originating MLS: hmls
- School District: Blue Springs
- County: Jackson
- Zoning: WEST LAKE VILLAGE LOT 1 BLK 343-440-08-10-00-0-00-000
- Fencing: Wood
- Water: Public
- Sewer: Public Sewer
- Source: hmls
- Ownership: Private
- Exclusions: See Disclosures
This listing courtesy of Chris Austin , KW KANSAS CITY METRO
Monthly Payment
- Principal & Interest $
- Property Taxes $
- Home Insurance $
- VA Funding Fee $