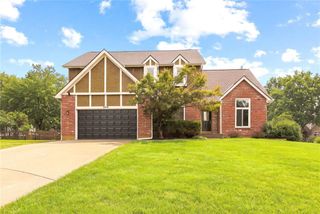
22 NE Bayview Drive, Lee's Summit, MO 64064
- 5 beds |
- 4 baths |
- 4,374 sqft
 Single-Family Home
  Built in 1985
  0.36acre lot
 2 car garage
  $126/sqft
  Listed 1 month ago
Property Description
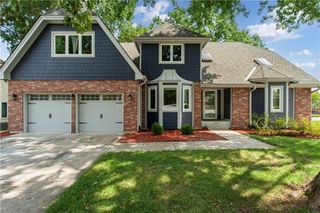
This custom-built, one-owner home offers exceptional living space on a beautifully treed, over 1/3 acre corner cul-de-sac lot. The impressive great room features a beamed ceiling, gas fireplace, custom built-ins, wet bar and a wall of windows overlooking the expansive deck and private backyard -- perfect for relaxing or hosting family and friends. Open to the great room, the eat-in kitchen offers abundant cabinetry, a breakfast bar and generous workspace. The formal dining room and living room offer versatile spaces for entertaining, working from home, or everyday living. A 1/2 bath and laundry room complete the main floor. Fresh interior paint and new carpet on the main and upper levels make it truly move-in ready. Upstairs, you'll find 5 generously sized bedrooms, including a spacious primary suite featuring an ensuite bath with shower, double-sink vanity, Jacuzzi tub, and walk-in closet. The finished lower level is perfect for entertaining, complete with a second brick fireplace, wet bar, custom built-ins, large rec room, full bath, and abundant storage. Thoughtfully designed with generous room sizes, quality craftsmanship, and timeless appeal, this home also includes a durable stone-coated steel roof and an oversized 2-car side-entry garage (without shelves, two cars and a pontoon boat can fit). Enjoy all of the neighborhood amenities including lake access, boat rental, swimming pools, golf course, marina, parks, clubhouse, fitness center, tennis courts. Convenient location close to highways, shops, dining and top rated Blue Springs schools- Chapel Lakes Elementary, Delta Woods Middle and Blue Springs South High School!
- Listing Status:
- Pending
- Data Last Updated:
- August 11, 2026 at 8:20PM
- Listing Office:
- ReeceNichols - Lees Summit : 816-524-7272
- Listing Agent:
- Jane Stepp : 816-898-5681
- Contact:
- 816-898-5681
- MLS ID:
- 2630518
- General: Cedar ClosetCeiling Fan(s)PantrySmart ThermostatStained CabinetsWalk-In Closet(s)Wet Bar
- Rooms: Den/StudyEntryFormal Living RoomGreat RoomRecreation Room
- Appliances: DishwasherDisposalDryerMicrowaveElectric RangeWasher
- Laundry: Laundry RoomMain Level
- Basement: FinishedSump Pump
- Flooring: CarpetLuxury VinylTile
- A/C: Attic FanElectric
- Heating: Forced Air
- Fireplace: BasementGasGreat RoomRecreation RoomFireplaceFireplaces: 2
- Style: Traditional
- Other Structures: Deck
- Parking: AttachedGarage Faces Side
- Roofing: Concrete
- Windows: Skylight(s)
- General: 2 Stories
- HOA Amenities: Boat DockClubhousePickleball Court(s)Play AreaPoolTennis Court(s)Trail(s)205.0Monthly
- Originating MLS: hmls
- School District: Blue Springs
- County: Jackson
- Zoning: WEST LAKE VILLAGE 3RD PLAT LOT 1 BLK 1043-440-14-23-00-0-00-000
- Water: Public
- Sewer: Public Sewer
- Source: hmls
- Ownership: Private
This listing courtesy of Jane Stepp , ReeceNichols - Lees Summit
Monthly Payment
- Principal & Interest $
- Property Taxes $
- Home Insurance $
- VA Funding Fee $