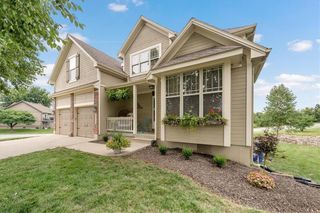
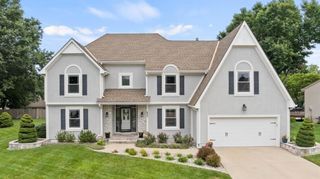
2405 SW Stone Bridge Circle, Lee's Summit, MO 64082
- 4 beds |
- 3 baths |
- 3,300 sqft
 Single-Family Home
  Built in 1999
  0.36acre lot
 3 car garage
  $142/sqft
  Listed 1 month ago
Property Description
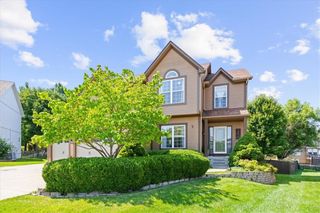
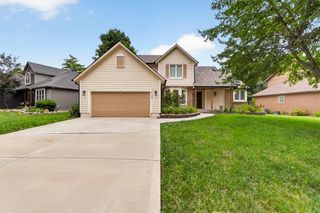
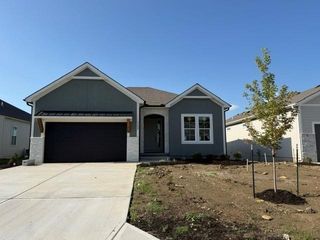
!!NEW REMODEL!! Tucked at the end of a quiet cul-de-sac in the sought-after Stone Bridge community, this beautifully updated reverse 1.5-story ranch offers spacious one-level living with a fully finished walkout lower level, a 3-car garage, and standout curb appeal on a generous tree-lined lot. Inside, gleaming dark hardwoods, soaring ceilings, and an open flow connect a formal dining room and a great room anchored by a tile-surround fireplace with deck access. The chef's kitchen shines with white cabinetry, quartz countertops, a gray subway-tile backsplash, stainless appliances, and a large pass-through window overlooking the living space and deck. The spa-inspired master bath is a true retreat: a walk-in tiled shower with subway tile, marble-look hexagon floor, built-in niche, full bench seat, and frameless glass door, plus a privacy glass-block window, double-sink quartz vanity, linen tower, and makeup nook. The master suite adds a tray ceiling and walk-in closet with built-in shelving. The huge finished lower level — bright with oversized windows — flexes as a rec room, gym, or office, with a full bath and abundant storage. Enjoy evenings on the expansive covered, screened deck overlooking a private backyard. Fresh paint, crown molding, tray ceilings, updated fixtures, stucco exterior, and tile roof complete this move-in-ready home. Convenient to shopping, dining, parks, and highways. Come check it out today!!
- Listing Status:
- Active
- Data Last Updated:
- August 11, 2026 at 8:20PM
- Listing Office:
- Platinum Realty LLC : 888-220-0988
- Listing Agent:
- Jake Stoddard : 816-521-8534
- Contact:
- 816-521-8534
- MLS ID:
- 2630109
- Style: Traditional
- Other Structures: Deck
- Parking: AttachedGarage Faces Front
- Roofing: Composition
- Windows: Thermal Windows
- General: Ranch
- HOA Amenities: Play AreaPool542.0Annually
- Originating MLS: hmls
- School District: Lee's Summit
- County: Jackson
- Zoning: Lot 22Eagle Creek1st Plat69-210-08-02-00-0-00-000
- Water: Public
- Sewer: Public Sewer
- Source: hmls
- Ownership: Investor
This listing courtesy of Jake Stoddard , Platinum Realty LLC
Monthly Payment
- Principal & Interest $
- Property Taxes $
- Home Insurance $
- VA Funding Fee $