2525 SE Nottingham Drive, Lee's Summit, MO 64063
- 4 beds |
- 4 baths |
- 4,160 sqft
 Single-Family Home
  Built in 1992
  0.5acre lot
 3 car garage
  $120/sqft
  Listed 1 month ago
Property Description
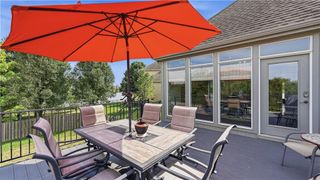
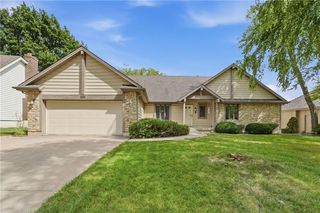
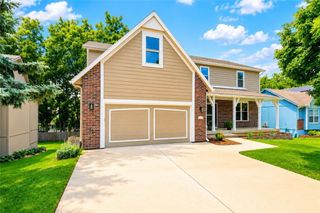
A Large lot is a perfect setting to this two-story single-family residence. The exterior is enhanced by storm doors, solar panels that save approximately $400/month on utilities, and a nicely landscaped yard. Outdoor living is centered around a two-tiered deck featuring a covered gazebo, creating an inviting space for outdoor gatherings. Inside, the home features a formal dining room, a family room with new carpet, and a kitchen equipped with a kitchen island, pantry, dishwasher, disposal, hood/fan, microwave, refrigerator, built-in range/oven, and stainless appliances. A central vacuum system, ceiling fans, and a walk-in closet add convenience to the living spaces. The large master suite offers two walk-in closets, while the master bath is finished with new tile floors and a whirlpool tub. Each of the four bedrooms is accompanied by its own bathroom, totaling three full bathrooms and one half bathroom in the home. All feature NEW carpet. Additional living space is found in the full finished walk-out basement, which contains a wet bar with new tile floors, a fireplace, and new carpet. This lower level provides direct access to the outdoors, complementing the main living areas of this 4,160-square-foot home. All this situated in a Wonderful subdivision and close to the neighborhood pool! Updates include: roof & solar panels 2 yrs old, all new carpet 7/26, ceramic tile in master bath and wet bar in the basement. 7/26, furnace & air, less than 10 yrs.
- Listing Status:
- Active
- Data Last Updated:
- September 26, 2026 at 7:18AM
- Listing Office:
- ReeceNichols - Lees Summit : 816-524-7272
- Listing Agent:
- Mary Hayden : 816-916-5867
- Contact:
- 816-916-5867
- MLS ID:
- 2634367
- General: Bath
- Style: Traditional
- Other Structures: GazeboDeck- CoveredDeck
- Parking: AttachedGarage Door OpenerGarage Faces Front
- Roofing: Composition
- Windows: Wood Windows
- General: 2 Stories
- HOA Amenities: PoolTrash799.0Annually
- Originating MLS: hmls
- School District: Lee's Summit
- County: Jackson
- Zoning: Winsboro at Charleston Park 1st plat lot 1460-340-03-01-00-0-00-000
- Water: Public
- Sewer: Public Sewer
- Source: hmls
- Ownership: Other
This listing courtesy of Mary Hayden , ReeceNichols - Lees Summit
Monthly Payment
- Principal & Interest $
- Property Taxes $
- Home Insurance $
- VA Funding Fee $

 New - 2 days ago