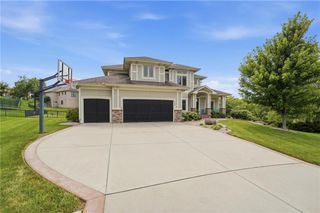
3116 Pergola View, Lee's Summit, MO 64081
- 5 beds |
- 4 baths |
- 6,008 sqft
 Single-Family Home
  Built in 1998
  0.49acre lot
 3 car garage
  $196/sqft
  Listed 5 months ago
Property Description
Situated on a quiet cul-de-sac in prestigious Historic Longview Farms, this remarkable 1.5-story estate offers 6,000+ sqft w/ 5 beds, 3.1 baths & 3-car garage. Designed by renowned St. Louis architect Daryl Labrier (D.L. Design) & custom-built by award-winning builder Jim Goode, this one-owner home reflects exceptional craftsmanship & timeless design. Set on approx. ¾-acre along Rose Garden Lake, the property captures one of the most breathtaking views in the region—overlooking the historic Pergola, Longview Mansion & equestrian landmarks from one of the highest elevations on the lake. A truly unmatched setting blending history, privacy & natural beauty. Thoughtfully designed for both grand entertaining & everyday living, the home showcases extraordinary detail throughout, including a mahogany-paneled library (“Longview Room”) positioned to maximize the iconic views, handcrafted millwork, custom arches, hardwood doors, & 60+ premium windows—including leaded & stained glass—filling the home w/ natural light. Seamless indoor/outdoor living creates an ideal backdrop for hosting, with a legacy of memorable gatherings & events. Extensively refreshed w/ interior paint, updated carpet/pads, restored hardware, exterior paint, new driveway (2026) & recent roof improvements. Mature landscaping enhances the picturesque setting. Surrounded by some of Lee’s Summit’s most distinguished homes, this is a rare opportunity to own a one-of-a-kind residence w/ architectural significance, rich history & arguably one of the most extraordinary views in the Midwest.
- Listing Status:
- Active
- Data Last Updated:
- August 11, 2026 at 11:20PM
- Listing Office:
- ReeceNichols - Country Club Plaza : 816-709-4900
- Listing Agent:
- Heather Lyn Bortnick : 913-269-5455
- Contact:
- 913-269-5455
- MLS ID:
- 2607554
- General: Bath
- Style: Traditional
- Other Structures: DeckCovered Patio
- Parking: AttachedGarage Door OpenerGarage Faces Front
- Roofing: Tile
- Windows: Thermal Windows
- General: 1.5 Stories
- Road/Access: Paved
- HOA Amenities: Play AreaPoolTrash80.0Monthly
- Originating MLS: hmls
- School District: Lee's Summit
- County: Jackson
- Zoning: LONGVIEW FARM ESTATES 2ND PLAT LOT 3062-430-06-13-00-0-00-000
- Water: Public
- Sewer: Public Sewer
- Source: hmls
- Ownership: Private
This listing courtesy of Heather Lyn Bortnick , ReeceNichols - Country Club Plaza
Monthly Payment
- Principal & Interest $
- Property Taxes $
- Home Insurance $
- VA Funding Fee $