3212 SW Arbor Tree Drive, Lee's Summit, MO 64082
- 3 beds |
- 2 baths |
- 1,733 sqft
 Single-Family Home
  Built in 2022
  9,583sqft lot
 3 car garage
  $280/sqft
  Listed 1 month ago
Property Description
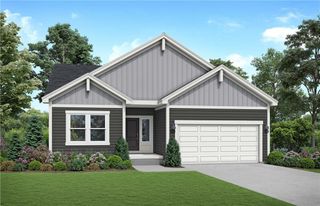
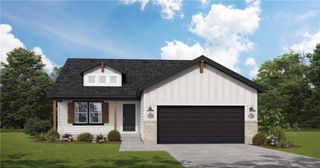
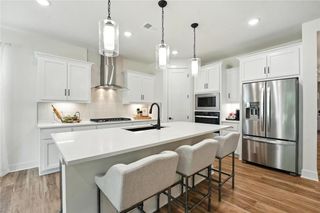
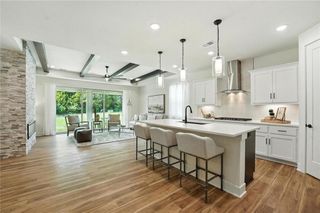
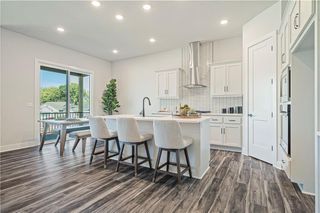
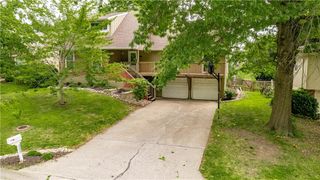
This lightly lived-in, practically brand-new home is completely move-in ready and offers the ultimate convenience of single-floor living. From the welcoming covered front porch, you’ll step into an open-concept living and kitchen area centered around a massive island—perfect for hosting friends and family. The kitchen is a chef’s dream, complete with a walk-in pantry and a professional-grade stainless steel range hood over a gas range. Just off the kitchen, the great room features a stunning floor-to-ceiling stone fireplace and massive windows that flood the space with natural light. When you're ready to head outside, the dining area opens directly to a large covered deck overlooking an irrigated backyard. The main floor holds three bedrooms and two baths. The primary suite is a true retreat, featuring a stylish bathroom that flows directly into a massive walk-in closet. For ultimate convenience, the closet connects right to the laundry room and mudroom drop zone. Need more space? The unfinished basement offers over 1,000 square feet of potential. Built with efficiency and health in mind, this home is equipped with Low-E windows, LED lighting, Energy Star appliances, a whole-home humidifier, a radon mitigation system, and a sealed sump pump. Located in the desirable Hawthorn Ridge community, you'll enjoy resort-style amenities including a huge pool with reef and kiddie areas, a clubhouse with a covered lanai and built-in gas grill, a playground, a basketball court, and a fishing pond. Plus, you'll have immediate access to Hawthorn Hills Elementary and Lee's Summit West High School, with shopping, dining, and daily services less than five minutes away. Enjoy a peaceful, rural feel without sacrificing a quick, easy commute.
- Listing Status:
- Pending
- Data Last Updated:
- August 11, 2026 at 11:20PM
- Listing Office:
- ReeceNichols -The Village : 913-262-7755
- Listing Agent:
- Rachel Adams : 816-561-0555
- Contact:
- 816-561-0555
- MLS ID:
- 2630029
- General: Ceiling Fan(s)Custom CabinetsKitchen IslandPainted CabinetsPantrySmart ThermostatWalk-In Closet(s)
- Rooms: Great RoomMain Floor BRMain Floor Primary BedroomMud Room
- Appliances: DishwasherDisposalDryerExhaust FanHumidifierMicrowaveRefrigeratorGas RangeStainless Steel Appliance(s)Washer
- Laundry: Laundry RoomMain Level
- Basement: Egress Window(s)UnfinishedRadon Mitigation SystemStubbed for BathSump Pump
- Flooring: CarpetCeramic FloorLuxury Vinyl
- A/C: Electric
- Heating: Natural GasForced Air
- Fireplace: GasGreat RoomFireplaceFireplaces: 1
- Eco/Green Feature: Indoor Air QualityLow Volatile Organic CompoundRecycled MaterialsAppliancesInsulationLightingDoorsThermostatWindowsLow-Flow Fixtures
- Style: Traditional
- Other Structures: Deck- CoveredPatio
- Parking: AttachedGarage Faces Front
- Roofing: Composition
- Windows: Window CoveringsThermal Windows
- General: Ranch
- Road/Access: Paved
- HOA Amenities: ClubhouseParty RoomPlay AreaPoolAll AmenitiesCurbside RecycleTrash825.0Annually
- Originating MLS: hmls
- School District: Lee's Summit
- County: Jackson
- Zoning: Hawthorn Ridge - Lot 12669-620-12-10-00-0-00-000
- Fencing: Metal
- Water: Public
- Sewer: Public Sewer
- Source: hmls
- Ownership: Private
This listing courtesy of Rachel Adams , ReeceNichols -The Village
Monthly Payment
- Principal & Interest $
- Property Taxes $
- Home Insurance $
- VA Funding Fee $