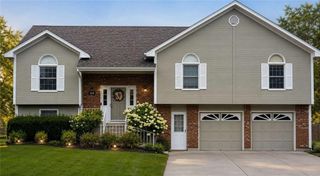
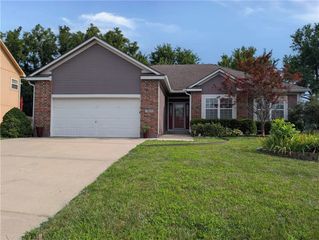
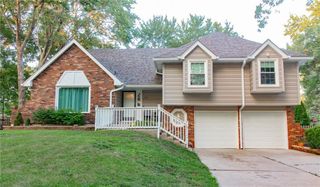
340 SE Bingham Drive, Lee's Summit, MO 64063
- 3 beds |
- 4 baths |
- 3,403 sqft
 Single-Family Home
  Built in 1996
  8,712sqft lot
 2 car garage
  $113/sqft
  Listed 1 month ago
Property Description
Welcome home to this inviting 3-bedroom, 2 full bath, and 2 half bath home offering a functional layout with plenty of space to fit your lifestyle. Filled with an abundance of natural light, the bright and airy interior creates a warm, welcoming atmosphere throughout. Upstairs, you'll find a versatile loft overlooking the main living area, making it the perfect spot for a home office, reading nook, play area, or flex space to suit your needs. The spacious bedrooms feature large walk-in closets, providing exceptional storage and comfort. The finished walk out basement expands your living space with a wet bar, a full bathroom, and a non-conforming 4th bedroom—ideal for guests, a home office, gym, or hobby room. You'll also appreciate the large unfinished storage area, offering plenty of room for seasonal items, tools, and extra belongings. Enjoy outdoor living on the upper deck, with a covered patio below that provides a shaded space for relaxing, entertaining, or enjoying the backyard in any season. Additional features include a sprinkler system, solar panels paired with a Generac generator for added efficiency and peace of mind, and a new AC system installed in 2025. With flexible living spaces, abundant natural light, generous storage, and thoughtful features throughout, this home presents a wonderful opportunity to make it your own while enjoying all it has to offer in a desirable Lee's Summit location. This home has great bones and ready for your own personal touch!
- Listing Status:
- Pending
- Data Last Updated:
- August 11, 2026 at 9:19PM
- Listing Office:
- Real Broker, LLC : 785-329-9077
- Listing Agent:
- Moxie Collums Collums : 816-256-1414
- Contact:
- 816-256-1414
- MLS ID:
- 2629278
- General: Ceiling Fan(s)PantryVaulted Ceiling(s)Walk-In Closet(s)Wet Bar
- Rooms: Den/StudyRecreation Room
- Appliances: DishwasherDisposalElectric Range
- Laundry: Laundry RoomOff The Kitchen
- Basement: FinishedFullWalk-Out Access
- Flooring: CarpetWood
- A/C: Attic FanElectric
- Heating: Forced Air
- Fireplace: GasGreat RoomKitchenSee ThroughFireplaceFireplaces: 1
- General: Bath
- Style: Traditional
- Other Structures: DeckPatio
- Parking: AttachedGarage Door OpenerGarage Faces Front
- Roofing: Composition
- Windows: Thermal Windows
- General: 1.5 Stories
- HOA Amenities: Community CenterPool
- Originating MLS: hmls
- School District: Lee's Summit
- County: Jackson
- Zoning: CANTERBURY 5TH PLAT ( LOTS 68-90 & TRACT E) LOT 8460-230-18-11-00-0-00-000
- Water: Public
- Sewer: Public Sewer
- Source: hmls
- Ownership: Private
This listing courtesy of Moxie Collums Collums , Real Broker, LLC
Monthly Payment
- Principal & Interest $
- Property Taxes $
- Home Insurance $
- VA Funding Fee $