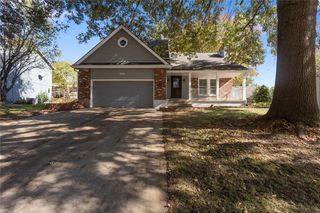
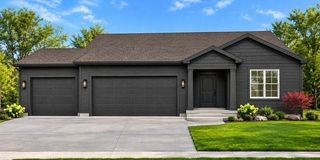
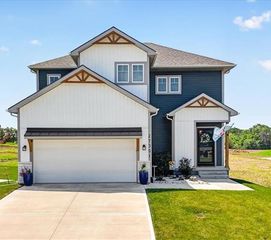
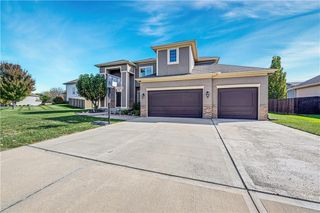
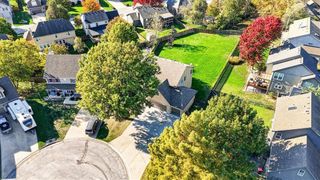
343 SE WOOD Lane, Lee's Summit, MO 64063
- 4 beds |
- 3 baths |
- 2,854 sqft
 Single-Family Home
 Built in 2008
 8,712sqft lot
 3 car garage
 $159/sqft
 Listed 1 month ago
Property Description
Some homes simply feel different the moment you walk through the door, and 343 SE Wood Lane is one of them. Meticulously cared for by its owner, this 4-bedroom home shows true pride of ownership from top to bottom. The inviting main level offers a comfortable, functional layout with plenty of natural light and spaces that feel equally suited for everyday living or entertaining. The builder grade windows have been replaced with Pella Windows.The kitchen provides generous workspace and storage while flowing easily into the surrounding living and dining areas. Upstairs, you'll find spacious bedrooms, including a primary suite offering a private place to unwind. The finished lower level adds even more flexibility with room for movie nights, a home office, play space, workouts, or hosting guests. Not to mention the new carpet in the basement. Outside, enjoy a beautifully maintained yard and a great setting for relaxing, grilling, or entertaining. Located in an established Lee's Summit neighborhood with convenient access to shopping, dining, schools, parks, and major highways. More than anything, this is a home that has been genuinely loved and cared for, and it shows. Move in, settle in, and enjoy a home where the hard work has already been done.
- Listing Status:
- Active
- Data Last Updated:
- November 10, 2026 at 7:20AM
- Listing Office:
- RE/MAX Advantage : 816-903-1500
- Listing Agent:
- Matt Brown : 816-550-4165
- Contact:
- 816-550-4165
- MLS ID:
- 2645529
- General: Bath
- Style: Traditional
- Other Structures: Deck
- Parking: Attached
- Roofing: Composition
- General: RanchReverse 1.5 Story
- HOA Amenities: Trash350.0Annually
- Originating MLS: hmls
- School District: Lee's Summit
- County: Jackson
- Zoning: THE FIELDS OF HIGHLAND PARK---LOT 5260-230-26-10-00-0-00-000
- Water: Public
- Sewer: Public Sewer
- Source: hmls
- Ownership: Private
- Exclusions: Jetted Tub and Fireplaces
This listing courtesy of Matt Brown , RE/MAX Advantage
Monthly Payment
- Principal & Interest $
- Property Taxes $
- Home Insurance $
- VA Funding Fee $

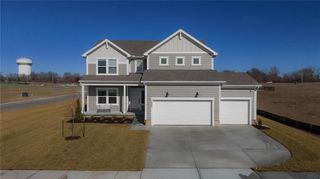
 New - 3 days ago