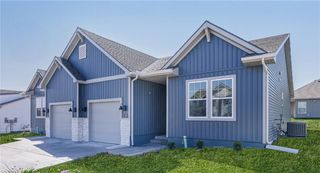
3919 NE Sequoia Street, Lee's Summit, MO 64064
- 2 beds |
- 2 baths |
- 1,265 sqft
 Town Home
  Built in 1977
  2,614sqft lot
 2 car garage
  $279/sqft
  Listed 15 days ago
Property Description
Welcome to this beautifully updated true ranch townhome in the highly sought-after Lakewood community! Enjoy peaceful lake views and maintenance-free living in this move-in-ready home featuring a spacious great room with vaulted ceilings, a cozy fireplace, and an open dining area perfect for entertaining. The well-laid-out eat-in kitchen features granite countertops, stainless steel appliances, attractive hardware, and engineered hardwood flooring throughout most of the main level. The home offers two spacious bedrooms, two full bathrooms, a full unfinished basement providing excellent storage or future finishing potential, a two-car attached garage, and a large patio to relax and enjoy the beautiful lake views. Recent improvements include all new exterior paint, all new interior paint (with the exception of most ceilings), a new electrical panel, new water heater, new main water shut-off valve, new kitchen faucet and hardware, and several updated light fixtures. The primary bathroom has been beautifully updated with a new shower, vanity, sink, toilet, and flooring. The hall bathroom also features a new vanity, sink, toilet, and flooring. Located just steps from the lake, you'll have easy access to two community docks for fishing and swimming, along with opportunities for kayaking, paddleboarding, and boating. Lakewood residents enjoy an outstanding lifestyle with community swimming pools, tennis courts, pickleball courts, walking trails, and year-round social activities. Don't miss this rare opportunity to own an extensively updated ranch townhome with beautiful lake views in one of Lee's Summit's most desirable lake communities!
- Listing Status:
- Pending
- Data Last Updated:
- August 11, 2026 at 8:20PM
- Listing Office:
- RE/MAX Elite, REALTORS : 816-373-8400
- Listing Agent:
- Anita Covert : 816-365-2316
- Contact:
- 816-365-2316
- MLS ID:
- 2633528
- General: Ceiling Fan(s)Painted CabinetsPantryVaulted Ceiling(s)Walk-In Closet(s)
- Appliances: DishwasherDryerElectric RangeFree-Standing Electric OvenWasher
- Laundry: Main LevelOff The Kitchen
- Basement: ConcreteFullInside Entrance
- Flooring: Wood
- A/C: Electric
- Heating: Forced Air
- Fireplace: BasementGreat RoomFireplaceFireplaces: 2
- Style: Other
- Other Structures: Patio
- Parking: AttachedGarage Faces Side
- Roofing: Composition
- Windows: Thermal Windows
- General: Ranch
- Road/Access: Paved
- HOA Amenities: Party RoomPickleball Court(s)Play AreaPoolTennis Court(s)Lawn ServiceInsuranceSnow RemovalTrash432.0Monthly
- Originating MLS: hmls
- School District: Blue Springs
- County: Jackson
- Zoning: 43-440-03-19-00-0-00-000
- Water: Public
- Sewer: Public Sewer
- Source: hmls
- Ownership: Private
This listing courtesy of Anita Covert , RE/MAX Elite, REALTORS
Monthly Payment
- Principal & Interest $
- Property Taxes $
- Home Insurance $
- VA Funding Fee $