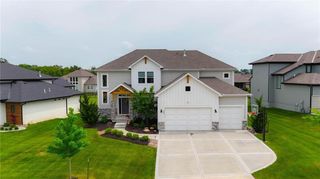
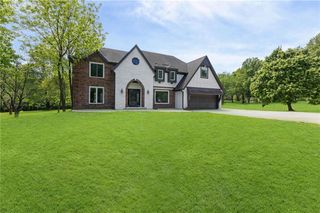
400 Bitter Creek Road, Lee's Summit, MO 64086
- 5 beds |
- 5 baths |
- 4,480 sqft
 Single-Family Home
  Built in 2000
  0.54acre lot
 3 car garage
  $140/sqft
  Listed 2 months ago
Property Description
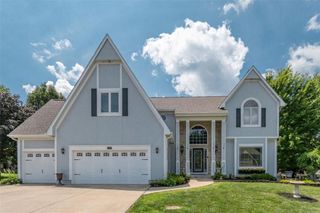
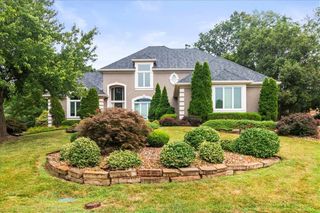
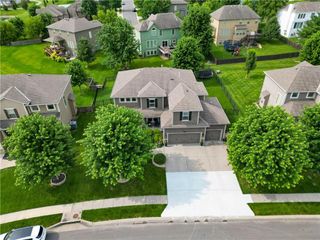
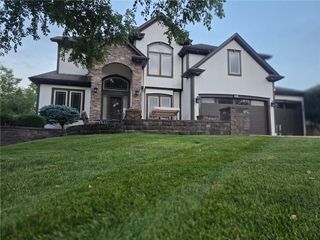
Beautifully positioned on an oversized corner cul-de-sac lot, this nearly 4,500-square-foot 1.5-story home offers timeless design, exceptional flexibility, and thoughtful updates. A 3-car side-entry garage, new deck overlooking the fenced backyard, fresh interior paint, and new carpet make it move-in ready. Inside, you'll find a floor plan that lives even larger than expected. The welcoming foyer is flanked by a private home office, while the formal dining room has been reimagined as a library or sitting room. The main-level primary suite offers comfort and privacy. Upstairs, three spacious bedrooms are joined by an oversized loft just two steps above the bedroom level. This versatile space is ideal as a media room, playroom, homework area, fitness room, or second family room. The finished walkout lower level feels like its own private retreat with a bedroom, full bath, kitchenette, and separate side walkout, making it ideal for extended guests, multigenerational living, or entertaining. The expansive fenced backyard offers plenty of room to relax, entertain, garden, or add the custom pool you've always envisioned. Mature trees and an established neighborhood provide a peaceful setting, while Highway 50, Legacy Park, shopping, dining, and Lee's Summit Schools are just minutes away. If you've been searching for generous living space, flexible rooms, and an established neighborhood with an unbeatable location, this home is ready to welcome you.
- Listing Status:
- Pending
- Data Last Updated:
- August 11, 2026 at 9:19PM
- Listing Office:
- ReeceNichols - Lees Summit : 816-524-7272
- Listing Agent:
- Julia Krause : 816-382-9654
- Contact:
- 816-382-9654
- MLS ID:
- 2622590
- General: Ceiling Fan(s)Kitchen IslandIn-Law FloorplanSmart ThermostatVaulted Ceiling(s)Walk-In Closet(s)
- Rooms: Balcony/LoftBreakfast RoomDen/StudyFamily RoomGreat RoomLibraryMain Floor Primary Bedroom
- Appliances: DishwasherDisposalElectric RangeFree-Standing Electric OvenWater Softener
- Laundry: Multiple Locations
- Basement: Basement BREgress Window(s)FinishedRadon Mitigation SystemWalk-Out Access
- Flooring: CarpetLaminateTileWood
- A/C: ElectricHeat PumpZoned
- Heating: Natural Gas
- Fireplace: GasGreat RoomHearth RoomPrimary BedroomSee ThroughFireplaceFireplaces: 2
- Style: Traditional
- Other Structures: PorchDeck
- Parking: AttachedGarage Door OpenerGarage Faces Side
- Roofing: Composition
- Windows: Thermal Windows
- General: 1.5 Stories
- Road/Access: Paved
- HOA Amenities: OtherPoolTrail(s)Curbside RecycleManagementTrash700.0Annually
- Originating MLS: hmls
- School District: Lee's Summit
- County: Jackson
- Zoning: THE PADDOCK AT RICHARDSON RANCH 1ST PLAT---LOT 2360-310-15-05-00-0-00-000
- Fencing: Metal
- Water: Private MeterPWS Dist
- Sewer: Public Sewer
- Source: hmls
- Ownership: Private
This listing courtesy of Julia Krause , ReeceNichols - Lees Summit
Monthly Payment
- Principal & Interest $
- Property Taxes $
- Home Insurance $
- VA Funding Fee $