4021 NE Sagamore Drive D, Lee's Summit, MO 64064
- 3 beds |
- 3 baths |
- 2,243 sqft
 Town Home
  Built in 2024
  0.42acre lot
 2 car garage
  $214/sqft
  Listed 2 months ago
Property Description
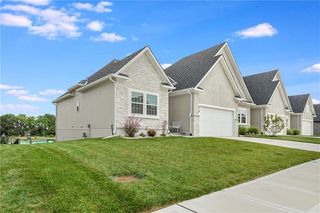
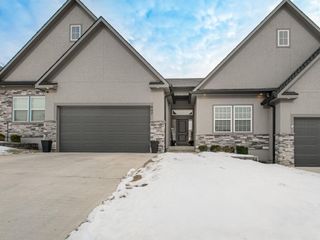
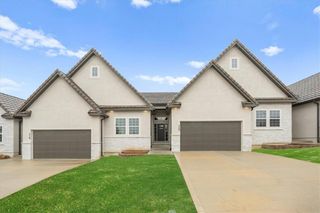
Available for showings July 9th. Welcome to Chapel Ridge Woods in the highly sought-after Lakewood community! This nearly new ranch-style town home offers the perfect blend of luxury, comfort, and low-maintenance living. Featuring 3 bedrooms, 3 full bathrooms, and over 2,200 finished square feet. The main level showcases a stunning kitchen with custom cabinetry, custom countertops, a large island, stainless steel appliances, and a cozy living room anchored by a gas fireplace. The large windows in every room offer a lot of natural light to the home. This beautifully designed home also includes a finished walkout lower level, spacious open-concept living areas, and high-end finishes throughout. The finished basement expands your living space with an additional bedroom, full bath, and large recreation area perfect for entertaining guests, or everyday living. Step outside to enjoy one of the home's standout features—a beautiful, elevated deck overlooking the backyard, providing the perfect setting for morning coffee. The fenced backyard offers added privacy and space for pets, relaxation, or outdoor enjoyment. As a resident of Lakewood, you'll enjoy access to exceptional amenities including lake privileges, boating, golf, swimming pools, tennis courts, fitness facilities, walking trails, clubhouses, and more. Combined with maintenance-provided living, this home offers an unmatched lifestyle in one of Lee's Summit's premier communities. This amazing opportunity is located at 4021 NE Sagamore Drive Unit D, Lee's Summit, MO 64064.
- Listing Status:
- Active
- Data Last Updated:
- August 11, 2026 at 9:19PM
- Listing Office:
- Keller Williams Platinum Prtnr : 816-525-7000
- Listing Agent:
- Jon Mooneyham : 816-325-0600
- Contact:
- 816-325-0600
- MLS ID:
- 2624639
- Style: Traditional
- Other Structures: Deck
- Parking: AttachedGarage Faces Front
- Roofing: Composition
- General: Ranch
- Road/Access: Paved
- HOA Amenities: Boat DockClubhouseCommunity CenterExercise RoomGolf CourseParty RoomPlay AreaPutting GreenPoolTennis Court(s)Building MaintLawn ServiceManagementSnow RemovalTrash564.0Monthly
- Originating MLS: hmls
- School District: Blue Springs
- County: Jackson
- Zoning: Lot# 15D THE Townhomes of Chapel Ridge -1ST PLAT43-540-13-15-00-0-00-000
- Fencing: Metal
- Water: Public
- Sewer: Public Sewer
- Source: hmls
- Ownership: Private
This listing courtesy of Jon Mooneyham , Keller Williams Platinum Prtnr
Monthly Payment
- Principal & Interest $
- Property Taxes $
- Home Insurance $
- VA Funding Fee $