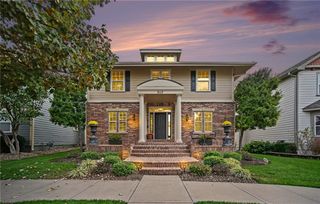
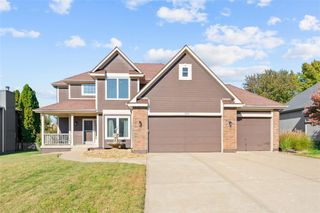
4022 SW Flintrock Drive, Lee's Summit, MO 64082
- 4 beds |
- 5 baths |
- 3,530 sqft
 Single-Family Home
 Built in 2005
 0.29acre lot
 3 car garage
 $156/sqft
 Listed 18 days ago
Property Description
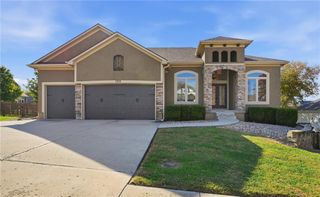
Stunning updates in this gorgeous 2 Story Home. Exceptional exterior condition. Front door opens to freshly refinished natural white oak floors with matte finish! Newer carpet in living room with fireplace & built ins. Formal Dining room is open to living room & kitchen. Kitchen JUST upgraded - granite counters, beautiful cabinets, new backsplash, s/s appliances. Wood floor continues through breakfast room & family room with 2nd fireplace that is see-thru to private office! Large laundry, pantry storage & 1/2 bath completes main level. Dream backyard is ideal for outdoor entertaining with built-in kitchen (grill, smoker, fridge, sink & storage) A lot of patio is covered with pergola. Upstairs, a primary suite has sitting room with 3rd fireplace, vaulted ceiling, huge walk-in closet & private/luxury bath with large tiled shower, oversized jetted tub & dbl vanity. Guest suite has private bath. 2 additional bedrooms share hall bath with dbl vanity space. Lower level finished into rec room with industrial loft feel, open ceiling painted black, bath currently 1/2, but, floor drain is installed for future shower to give 4 full bathroom!
- Listing Status:
- Active
- Data Last Updated:
- November 10, 2026 at 7:20AM
- Listing Office:
- ReeceNichols - Lees Summit : 816-524-7272
- Listing Agent:
- Denise Sanker : 816-679-8336
- Contact:
- 816-679-8336
- MLS ID:
- 2647394
- Style: Traditional
- Other Structures: Covered PatioPatio
- Parking: Built-InGarage Door OpenerGarage Faces Front
- Roofing: Composition
- Windows: Thermal Windows
- General: 2 Stories
- Road/Access: Paved
- HOA Amenities: ClubhousePlay AreaPoolTrail(s)All Amenities680.0Annually
- Originating MLS: hmls
- School District: Lee's Summit
- County: Jackson
- Zoning: PARKWOOD AT STONEY CREEK-3RD PLAT---LOT 12069-740-23-01-00-0-00-000
- Fencing: Privacy
- Water: Public
- Sewer: Public Sewer
- Source: hmls
- Ownership: Private
- Exclusions: see disclosures
This listing courtesy of Denise Sanker , ReeceNichols - Lees Summit
Monthly Payment
- Principal & Interest $
- Property Taxes $
- Home Insurance $
- VA Funding Fee $