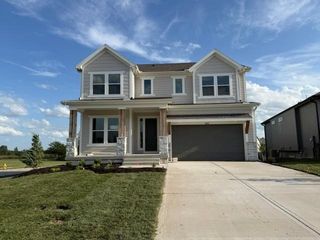
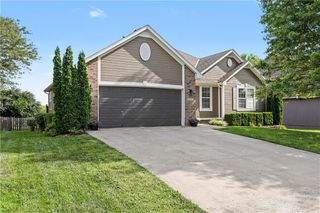
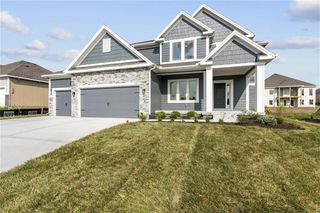
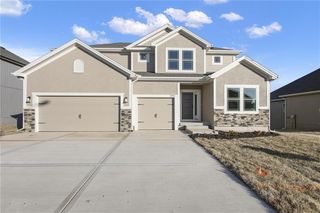
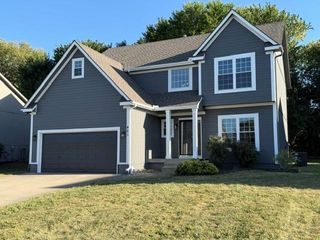
405 SW Gentry Lane, Lee's Summit, MO 64081
- 5 beds |
- 3 baths |
- 2,825 sqft
 Single-Family Home
  Built in 2002
  10,454sqft lot
 3 car garage
  $165/sqft
  Listed 1 month ago
Property Description
Space, flexibility and pride of ownership come together in this exceptionally well-maintained Bridlewood home. Soaring ceilings and abundant natural light create an impressive welcome, while hardwood floors and plantation shutters add warmth and timeless character. The inviting hearth room flows into a spacious eat-in kitchen featuring granite countertops, a large center island, pantry and plenty of seating. Three bedrooms, a full bathroom and laundry room are conveniently located on the main level. Upstairs, the private primary suite offers vaulted ceilings, a walk-in closet and a spacious en suite with dual vanities, soaking tub, separate shower and private water closet. The finished walkout lower level adds even more versatility with a large recreation room, second fireplace, fifth bedroom, full bathroom and additional space for hobbies, an office or home gym. A sub-basement provides an impressive amount of storage, while the three-car garage, level lot, sprinkler system, patio and newer deck add everyday convenience. Enjoy Bridlewood’s neighborhood pool, playground, walking trails and basketball court, along with easy access to Longview Lake, shopping, dining and major highways. Offering five bedrooms, three full bathrooms and approximately 2,825 finished square feet, this is a rare combination of space, condition and location.
- Listing Status:
- Active
- Data Last Updated:
- September 26, 2026 at 7:18AM
- Listing Office:
- KW KANSAS CITY METRO : 913-825-7500
- Listing Agent:
- David Sandvig : 913-907-4980
- Contact:
- 913-907-4980
- MLS ID:
- 2638269
- General: Bath
- Style: Traditional
- Other Structures: PorchDeckPatio
- Parking: AttachedGarage Faces Front
- Roofing: Composition
- Windows: Window Coverings
- General: California SplitFront/Back Split
- HOA Amenities: Play AreaPool600.0Annually
- Originating MLS: hmls
- School District: Lee's Summit
- County: Jackson
- Zoning: Bridlewood 5th Plat Lot 19062-420-05-09-00-0-00-000
- Water: Public
- Sewer: Public Sewer
- Source: hmls
- Ownership: Private
This listing courtesy of David Sandvig , KW KANSAS CITY METRO
Monthly Payment
- Principal & Interest $
- Property Taxes $
- Home Insurance $
- VA Funding Fee $

 New - 1 day ago