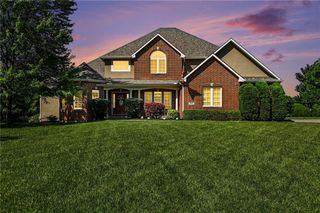
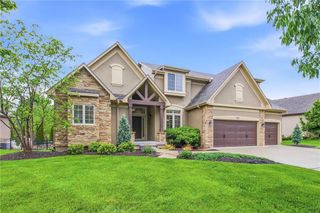
411 NE BITTER CREEK Road, Lee's Summit, MO 64086
- 6 beds |
- 6 baths |
- 4,755 sqft
 Single-Family Home
  Built in 2000
  0.79acre lot
 3 car garage
  $155/sqft
  Listed 11 days ago
Property Description
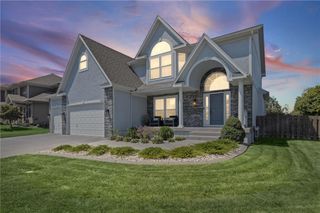
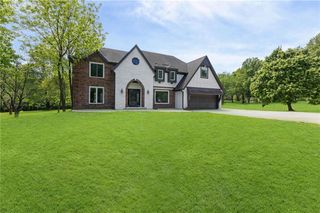
Rare find in the desirable Paddock at Richardson Ranch! Situated on a spectacular 0.79-acre lot with neighbors on only one side, this spacious 6-bedroom, 5.5-bathroom pool home by Legacy Custom Homes offers ultimate privacy, backing directly to a protected greenspace and scenic creek corridor. Recent premium updates elevate the interior, which features newly refinished hardwoods, plush new basement carpet, pristine new tile and has been kept entirely pet-free during the current ownership. The residence boasts an airy, elegant feel with nine-foot and vaulted ceilings. The main level showcases a sophisticated formal living room and dining room, alongside a beautifully updated kitchen complete with granite countertops, new appliances, and a convenient walk-in pantry/laundry combo. Upstairs, you will find the luxurious second-floor master suite with sitting room, balcony and an adjoining bathroom which features a whirlpool tub. The home’s brilliant layout partitions beautifully for long-term guests or multi-generational living, with 5 of the 6 bedrooms featuring adjoining bathrooms. The finished walk-out basement opens up to a covered patio, a sparkling saltwater pool, and a private hot tub, offering highly versatile space easily tailored to your lifestyle. As an incredible neighborhood bonus, the sprawling 700-acre Legacy Park sits directly across the street, offering a 22-acre lake, nearly 5 miles of trails, vast preservation spaces, youth athletics, a premier health club, and community events like summer concerts and 4th of July fireworks. Don't miss this pristine Lee's Summit oasis! Owner/Agent
- Listing Status:
- Active
- Data Last Updated:
- September 26, 2026 at 12:18PM
- Listing Office:
- RE/MAX Heritage : 816-783-5800
- Listing Agent:
- Diana Alpural : 816-699-1874
- Contact:
- 816-699-1874
- MLS ID:
- 2642335
- General: BalconyFire PitHot TubOutdoor KitchenBath
- Style: Traditional
- Other Structures: DeckPatio
- Pool: In Ground
- Parking: Built-InGarage Door OpenerGarage Faces Front
- Roofing: Composition
- General: 2 Stories
- Road/Access: Paved
- HOA Amenities: PoolTrash700.0Annually
- Originating MLS: hmls
- School District: Lee's Summit
- County: Jackson
- Zoning: THE PADDOCK AT RICHARDSON RANCH 1ST PLAT LOT 2860-310-11-01-00-0-00-000
- Fencing: Wood
- Water: Public
- Sewer: Public Sewer
- Source: hmls
- Ownership: Private
This listing courtesy of Diana Alpural , RE/MAX Heritage
Monthly Payment
- Principal & Interest $
- Property Taxes $
- Home Insurance $
- VA Funding Fee $