4225 NE Overbrook Drive, Lee's Summit, MO 64064
- 3 beds |
- 4 baths |
- 2,876 sqft
 Single-Family Home
  Built in ——
  7,841sqft lot
 3 car garage
  $249/sqft
  Listed 15 days ago
Property Description
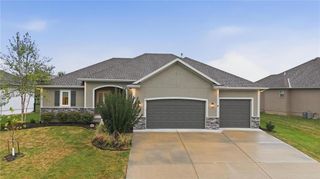
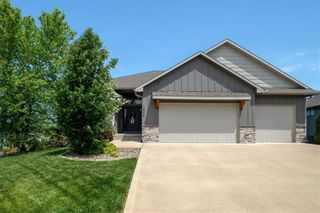
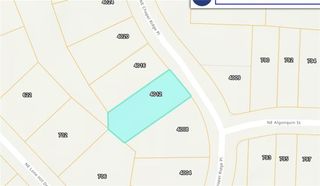
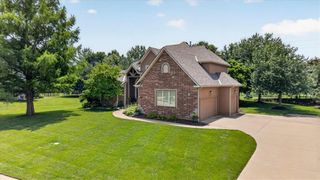
Welcome to effortless living in sought after Park Ridge Manor! Perfectly positioned on a corner lot overlooking beautiful green space, this thoughtfully designed 3-bedroom, 2 full and 2 half bath home offers an ideal blend of style, comfort, and functionality. The main level is designed for easy everyday living, featuring a spacious primary suite and a dedicated home office perfect for working from home, a quiet study, or additional flex space. The finished lower level expands the living space with two additional bedrooms, a full bath, half bath, and plenty of room for guests, entertaining, or relaxing. Enjoy the ease of a maintenance-provided community where lawn maintenance, snow removal, trash, and recycling are taken care of for you, leaving more time to enjoy everything the neighborhood has to offer. Park Ridge Manor residents have access to an impressive array of amenities, including three neighborhood pools, tennis and pickleball courts, a clubhouse, playground, and walking trails. With its desirable corner-lot setting, peaceful green-space views, main-level primary suite, finished lower level, and exceptional neighborhood amenities, this home offers the space you want with the low-maintenance lifestyle you’ve been looking for. Welcome home!
- Listing Status:
- Active
- Data Last Updated:
- September 26, 2026 at 7:18AM
- Listing Office:
- CEAH Realtors : 816-795-8100
- Listing Agent:
- Amber Shawhan : 816-522-8127
- Contact:
- 816-522-8127
- MLS ID:
- 2641606
- Style: Traditional
- Other Structures: Deck- Covered
- Parking: AttachedGarage Door OpenerGarage Faces Front
- Roofing: CompositionOther
- General: RanchReverse 1.5 Story
- HOA Amenities: ClubhouseCommunity CenterExercise RoomRacquetballParty RoomPickleball Court(s)Play AreaPoolTennis Court(s)Trail(s)Curbside RecycleLawn ServiceSnow RemovalTrash3591.0Annually
- Originating MLS: hmls
- School District: Blue Springs
- County: Jackson
- Zoning: Lot 356999999
- Water: Public
- Sewer: Public Sewer
- Source: hmls
- Ownership: Private
This listing courtesy of Amber Shawhan , CEAH Realtors
Monthly Payment
- Principal & Interest $
- Property Taxes $
- Home Insurance $
- VA Funding Fee $