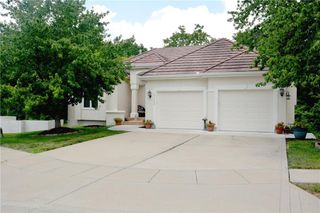
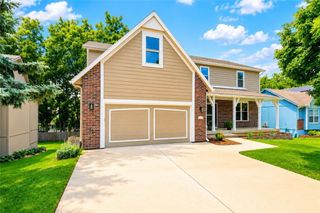
4232 NE Tremont Court, Lee's Summit, MO 64064
- 4 beds |
- 4 baths |
- 4,324 sqft
 Single-Family Home
  Built in 2004
  10,454sqft lot
 3 car garage
  $133/sqft
  Listed 11 days ago
Property Description
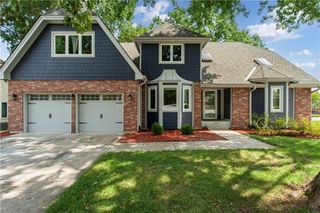
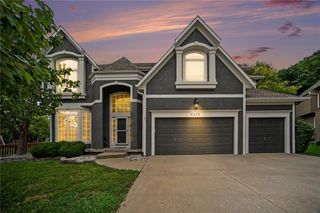
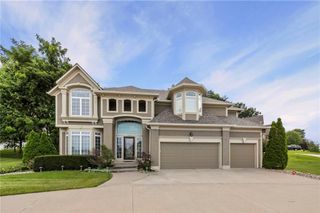
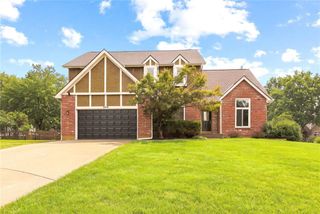
Located in the desirable Lakewood community, this home offers an abundance of living space, stylish finishes, and a layout that adapts to the way you live. Whether you're hosting holiday gatherings, working from home, or simply enjoying a quiet evening, you'll appreciate the variety of spaces throughout. Including a formal living room, formal dining room, and an inviting hearth room. The main level blends style and function with tile flooring throughout the high-traffic areas and engineered hardwood flooring in the kitchen and hearth room. A built-in office creates a dedicated workspace away from the main living areas, while the laundry room and half bath add convenience. Plantation shutters throughout the main level provide a classic finishing touch and allow natural light to fill the home. Upstairs, the primary suite offers a spacious bedroom, a large walk-in closet, and a well-appointed bathroom featuring a whirlpool tub, walk-in shower, and dual vanities. An additional bedroom includes its own private bathroom, while the remaining bedrooms share a Jack-and-Jill bath, creating a practical arrangement that offers both comfort and privacy. The unfinished basement with an egress window provides a blank canvas for future expansion, whether you envision a recreation room, fitness area, guest suite, or additional living space. Outside, a large deck overlooks the level backyard, providing plenty of room for weekend barbecues, outdoor games, or simply enjoying time outside. Set in one of Lee's Summit's most established communities, this home offers the space, flexibility, and location to fit a variety of lifestyles. Schedule your private showing today!
- Listing Status:
- Pending
- Data Last Updated:
- August 11, 2026 at 8:20PM
- Listing Office:
- Real Broker, LLC : 785-329-9077
- Listing Agent:
- Chris Eiken : 913-228-2519
- Contact:
- 913-228-2519
- MLS ID:
- 2634446
- General: Ceiling Fan(s)Kitchen IslandPantryVaulted Ceiling(s)Walk-In Closet(s)
- Rooms: Formal Living RoomGreat RoomOffice
- Appliances: CooktopDishwasherDisposalDouble OvenHumidifierMicrowaveRefrigerator
- Laundry: Main LevelOff The Kitchen
- Basement: FullUnfinishedSump Pump
- Flooring: CarpetOtherTile
- A/C: Electric
- Heating: Natural Gas
- Fireplace: Hearth RoomLiving RoomFireplaceFireplaces: 2
- General: Bath
- Style: SpanishTraditional
- Other Structures: Deck
- Parking: Attached
- Roofing: Tile
- General: 2 Stories
- HOA Amenities: ClubhouseGolf CoursePickleball Court(s)Play AreaPoolTennis Court(s)Trail(s)202.0Monthly
- Originating MLS: hmls
- School District: Blue Springs
- County: Jackson
- Zoning: SOUTHPOINTE AT EAST LAKE VILLAGE---LOT 41043-540-04-07-00-0-00-000
- Water: Public
- Sewer: Public Sewer
- Source: hmls
- Ownership: Investor
This listing courtesy of Chris Eiken , Real Broker, LLC
Monthly Payment
- Principal & Interest $
- Property Taxes $
- Home Insurance $
- VA Funding Fee $