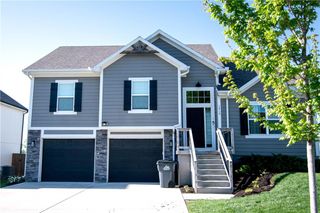
4237 Park Springs Drive, Lee's Summit, MO 64064
- 2 beds |
- 2 baths |
- 1,630 sqft
 Single-Family Home
  Built in 2007
  8,276sqft lot
 2 car garage
  $264/sqft
  Listed 2 months ago
Property Description
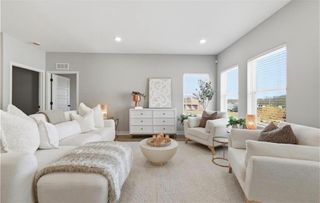
Meticulously kept ranch in the Trails of Park Ridge without the hassle or wait of new construction. This beautiful home offers an open-concept floor plan designed for both comfort and elegance with the ease and convenience of single level living. The light-filled great room features vaulted ceilings and a cozy fireplace, flowing seamlessly into a gourmet kitchen outfitted with granite countertops, custom cabinetry, a walk-in pantry, and a large central island perfect for entertaining. The primary suite serves as a private retreat, complete with a tray ceiling, a spacious walk-in closet, and a spa-like bathroom featuring a double vanity, whirlpool tub, and generously sized shower. A second bedroom and full bathroom provide space for family or guests. This home has been maintained to the highest standard, from the gleaming hardwoods and fresh paint, to the spotless 2-car garage. The large unfinished basement is a clean slate waiting to be finished. Whether you need two additional bedrooms, a third full bathroom, a home theater, or a fitness studio, this space offers the opportunity to nearly double your living square footage and significantly increase your home equity. Step outside to a patio and peaceful backyard setting that perfectly complements the home’s quiet interior. Forget the lawnmower and snow shovel—your HOA takes care of it all. Enjoy access to the premier Park Ridge amenities, including 3 swimming pools, a clubhouse with a fitness center, tennis courts, and walking trails. Conveniently located with quick access to highways, local shopping and dining. Taxes and SqFt per county record. Room sizes approx. No preferences or limitations or discrimination because of any of the protected classes under Fair Housing.
- Listing Status:
- Active
- Data Last Updated:
- July 6, 2026 at 7:18AM
- Listing Office:
- Real Broker, LLC : 785-329-9077
- Listing Agent:
- Hendrix Group : 913-558-4362
- MLS ID:
- 2616678
- General: Bath
- Style: Traditional
- Other Structures: Patio
- Parking: AttachedGarage Door OpenerGarage Faces Front
- Roofing: Tile
- General: Ranch
- Road/Access: Paved
- HOA Amenities: ClubhousePlay AreaPoolTennis Court(s)Trail(s)Lawn ServiceSnow RemovalTrash2359.0Annually
- Originating MLS: hmls
- School District: Blue Springs
- County: Jackson
- Zoning: PARK RIDGE 1ST PLAT---LOT 10543-640-02-05-00-0-00-000
- Water: Public
- Sewer: Public Sewer
- Source: hmls
- Ownership: Private
This listing courtesy of Hendrix Group , Real Broker, LLC
Monthly Payment
- Principal & Interest $
- Property Taxes $
- Home Insurance $
- VA Funding Fee $