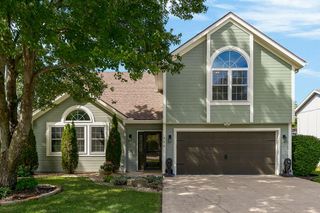
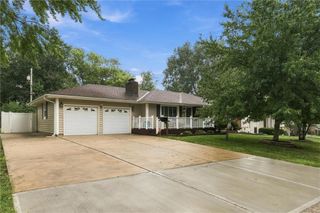
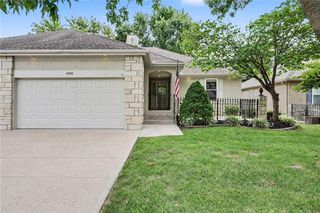
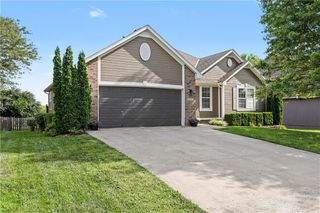
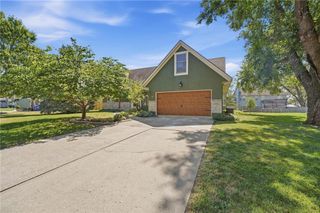
4413 SW Hillside Drive, Lee's Summit, MO 64082
- 4 beds |
- 3 baths |
- 2,837 sqft
 Single-Family Home
  Built in 2002
  0.25acre lot
 2 car garage
  $130/sqft
  Listed 15 days ago
Property Description
This home is in a wonderful family friendly community and offers an open floor plan, soaring ceilings, and plenty of space for everyone! From the moment you step inside, you’ll appreciate the bright, spacious feel and thoughtful design. The open concept main level creates an inviting flow between the living, dining, and kitchen areas, making everyday living and entertaining effortless. The kitchen offers ample workspace and storage and opens beautifully to the dining and living spaces. The spacious primary suite provides a relaxing retreat with plenty of room to unwind, while three additional bedrooms offer flexibility for family, guests, or a home office. Large closets throughout the home provide excellent storage. The finished basement expands the living space with a generous recreation room, a large additional bedroom with an abundance of closet space, and a full bathroom—perfect for guests, teens, or extended living needs. Sub basement offers plentiful storage. Step outside to enjoy the deck and patio overlooking the level, fully fenced backyard. The privacy fence creates a wonderful outdoor space for relaxing, entertaining, or enjoying time with family and friends. Looking for an opportunity for equity? This is it! Roof will be installed with an offer at the current listing price. Big ticket items like exterior paint and updated HVAC. Just add your personal cosmetic touches and enjoy!
- Listing Status:
- Active
- Data Last Updated:
- September 26, 2026 at 5:20AM
- Listing Office:
- ReeceNichols - Lees Summit : 816-524-7272
- Listing Agent:
- Shea Painter : 816-456-1878
- Contact:
- 816-456-1878
- MLS ID:
- 2641156
- Style: Traditional
- Other Structures: Deck
- Parking: Built-InGarage Door OpenerGarage Faces Front
- Roofing: Composition
- Windows: Skylight(s)
- General: California SplitFront/Back Split
- Road/Access: Paved
- HOA Amenities: Play AreaPoolCurbside RecycleTrash
- Originating MLS: hmls
- School District: Lee's Summit
- County: Jackson
- Zoning: Stoney Creek Estates 1st Plat Lot 5069-740-01-55-00-0-00-000
- Fencing: Wood
- Water: Public
- Sewer: Public Sewer
- Source: hmls
- Ownership: Private
This listing courtesy of Shea Painter , ReeceNichols - Lees Summit
Monthly Payment
- Principal & Interest $
- Property Taxes $
- Home Insurance $
- VA Funding Fee $

 New - 1 day ago