4508 NE Kingston Drive, Lee's Summit, MO 64064
- 4 beds |
- 4 baths |
- 3,474 sqft
 Single-Family Home
  Built in 1993
  8,712sqft lot
 3 car garage
  $118/sqft
  Listed 27 days ago
Property Description
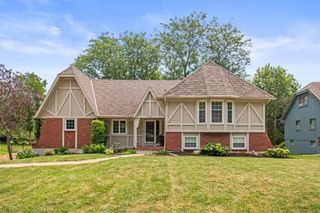
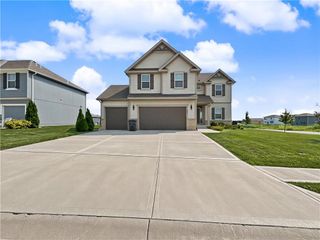
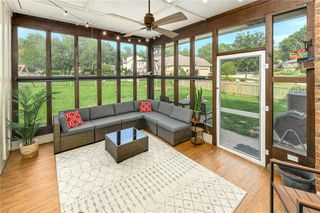
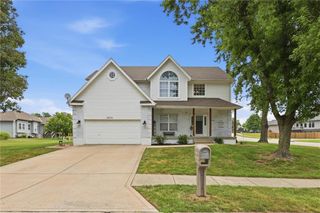
If you’ve been searching for a home with solid bones, thoughtful upgrades, & undeniable pride of ownership, this is the opportunity you’ve been waiting for! Priced to personalize, this spacious 2-story home offers features hard to find at this price point, including a rare third-car garage/shop, maintenance-free exterior features, and a luxurious primary suite. From the moment you arrive, you’ll notice the attention to detail. Quality maintenance-free vinyl siding, a new driveway, mature trees for shade & privacy, landscaping, & a Trex deck create a home for easy living. Inside, hardwood floors flow throughout the main level, adding warmth & character. The elegantly laid-out design features a kitchen perfect for entertaining & eat in dining along with main level laundry for your daily convenience. Upstairs, all four bedrooms are conveniently located together, including an oversized primary suite with a dream walk-in closet, rarely found in this price range. The finished basement adds versatility with a large living area, wet bar, multiple storage spaces, & a dedicated concrete storm shelter, offering flexibility for hobbies or movie nights.Upgrades you’ll appreciate include Zoned HVAC with Ecobee smart thermostats for year-round comfort, Google Fiber for fast internet, & a second sump pump with battery backup for peace of mind. Programmable exterior lighting enhances your experience coming home.Step outside to a backyard designed for easy living. The Trex deck overlooks landscaped grounds surrounded by mature trees for privacy. One unique feature is the third-car garage/shop behind the home, ideal for projects, storage,or an extra vehicle rare at this price point. Located in a welcoming neighborhood where neighbors connect & kids play outside, this home is perfect for putting down roots while enjoying nearby shopping, dining, parks, & easy highway access along with award winning schools! Opportunities like this don’t come often. Schedule your showing today!
- Listing Status:
- Pending
- Data Last Updated:
- August 11, 2026 at 10:20PM
- Listing Office:
- Real Broker, LLC-MO : 573-520-3099
- Listing Agent:
- Trevor Lorance : 816-699-1713
- Contact:
- 816-699-1713
- MLS ID:
- 2629142
- General: Ceiling Fan(s)Kitchen IslandPantryVaulted Ceiling(s)Walk-In Closet(s)
- Appliances: DishwasherDisposalHumidifierMicrowaveElectric Range
- Laundry: Main Level
- Basement: FullSump Pump
- Flooring: CarpetWood
- A/C: Attic FanHeat Pump
- Heating: Forced AirHeat Pump
- Fireplace: Gas StarterGreat RoomFireplaceFireplaces: 1
- General: Hot TubBath
- Other Structures: PorchDeck
- Parking: Attached
- Roofing: Composition
- Windows: Thermal Windows
- General: 2 Stories
- HOA Amenities: ManagementTrash
- Originating MLS: hmls
- School District: Blue Springs
- County: Jackson
- Zoning: LOT 8043-620-03-15-00-0-00-000
- Fencing: Wood
- Water: Public
- Sewer: Public Sewer
- Source: hmls
- Ownership: Estate/Trust
This listing courtesy of Trevor Lorance , Real Broker, LLC-MO
Monthly Payment
- Principal & Interest $
- Property Taxes $
- Home Insurance $
- VA Funding Fee $