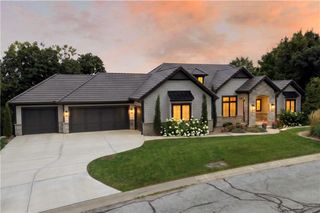
4951 NW Canyon Road, Lee's Summit, MO 64064
- 5 beds |
- 6 baths |
- 4,697 sqft
 Single-Family Home
  Built in 2019
  1.58acre lot
 4 car garage
  $340/sqft
  Listed 2 months ago
Property Description
Stunning custom home on a private 1.58-acre wooded cul-de-sac lot surrounded by 14 acres of green space. Unmatched blend of craftmanship, luxury, & convenience just 20 minutes from downtown KC with easy access to premier shopping, dining, & everyday amenities. Thoughtfully customized beyond the original build, the home offers impeccable finishes & extensive upgrades. A gorgeous front yard & grand covered brick front porch & wood awning welcomes you into the home featuring vaulted ceilings, knotty alder beams, wide-plank hickory wood floors, 2 chandeliers, stacked stone fireplace, custom built-ins, & more. Designed for comfortable main-level living, the home offers both the luxurious primary suite & a spacious 2nd bedroom on the 1st floor. The gourmet kitchen features a marble island, prep kitchen, custom cabinetry with pull-out shelving, professional-grade built-in refrigerator, Thermador 6-burner dual-fuel double range, & Miele coffee maker. The primary suite offers plantation shutters & a spa-inspired bath complete with dual water closets & custom walk-in shower. The remodeled laundry room accommodates 2 washers/dryers. Don't miss the dog wash station, EV charger, new designer lighting, ceiling fans, & Sonos. The covered lanai offers composite decking, beamed ceiling, & fireplace overlooking the acreage. Outdoor amenities include multi-tier landscaping, underground dog fence, hot tub & exceptional privacy rarely found. The walkout lower level is a dream featuring a full bar with under-cabinet lighting, oversized wine refrigerator, multiple living areas, spacious bedrooms, abundant storage, and a remodeled bath with sauna. The suspended garage creates a gym with pro flooring, mirrors, & Phantom screens. Garage spaces 4&5 can accommodate a boat. Additional highlights include epoxy garage floors, tile & metal roof, newer grinder pump, access to Lakewood amenities, & a lot perfect for a future pool per renderings. Located in sought-after Blue Springs School District!
- Listing Status:
- Pending
- Data Last Updated:
- August 11, 2026 at 10:20PM
- Listing Office:
- ReeceNichols - Leawood : 913-851-7300
- Listing Agent:
- Lindsay Sierens Schulze : 913-485-7211
- Contact:
- 913-485-7211
- MLS ID:
- 2623558
- General: Ceiling Fan(s)Kitchen IslandPantrySaunaSmart ThermostatWalk-In Closet(s)Wet Bar
- Rooms: EntryExercise RoomGreat RoomMain Floor BRMain Floor Primary BedroomMud RoomOfficeRecreation RoomSauna
- Appliances: DishwasherDisposalDouble OvenDryerMicrowaveBuilt-In OvenGas RangeStainless Steel Appliance(s)Washer
- Laundry: Bedroom LevelMain Level
- Basement: FinishedGarage EntranceRadon Mitigation SystemSump PumpWalk-Out Access
- Flooring: CarpetSlateTileWood
- A/C: ElectricZoned
- Heating: Natural GasZoned
- Fireplace: GasGas StarterLiving RoomOtherWood BurningFireplaceFireplaces: 2
- Eco/Green Feature: Indoor Air QualityHVACInsulationDoorsWindows
- General: Hot Tub
- Style: Traditional
- Other Structures: Deck- CoveredPatio
- Parking: AttachedGarage Door OpenerGarage Faces FrontGarage Faces SideOther
- Roofing: Composition
- Windows: Thermal Windows
- General: RanchReverse 1.5 Story
- Road/Access: Paved
- HOA Amenities: Curbside RecycleOtherTrash1200.0Annually
- Originating MLS: hmls
- School District: Blue Springs
- County: Jackson
- Zoning: CANYON ESTATES --- LOT 12 EX PT BEG NW COR TH E 213.32' TH S 194' TH SWLY 187.64' TH NWLY 49.74' TH ALG CURV TO RT 79.02 ' TH N 140.83' TO POB43-300-14-22-00-0-00-000
- Fencing: Other
- Water: Public
- Sewer: Public SewerGrinder Pump
- Source: hmls
- Ownership: Private
This listing courtesy of Lindsay Sierens Schulze , ReeceNichols - Leawood
Monthly Payment
- Principal & Interest $
- Property Taxes $
- Home Insurance $
- VA Funding Fee $