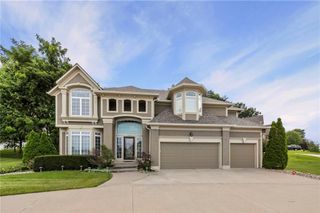
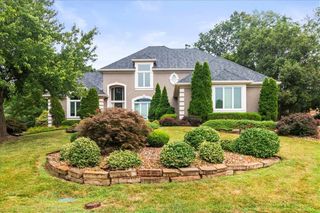
504 NE Rushbrook Drive, Lee's Summit, MO 64064
- 5 beds |
- 4 baths |
- 4,741 sqft
 Single-Family Home
  Built in 1991
  0.34acre lot
 3 car garage
  $158/sqft
  Listed 1 month ago
Property Description
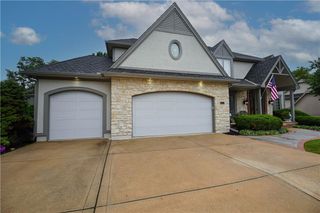
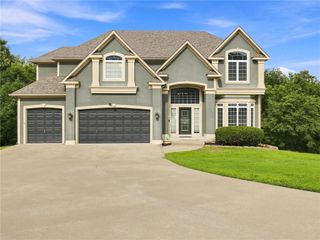
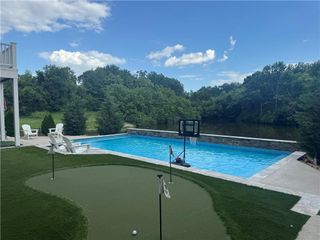
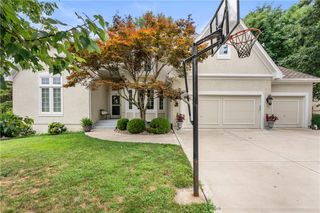
A NEW PRICE creates an exceptional opportunity in Lakewood's East Lake Village! Offered at $749,900, this beautifully designed 5-bedroom, 4-bath home delivers an impressive amount of finished living space, a flexible floor plan and one of the most unique lower levels you'll find in Lakewood. Step inside and you'll immediately notice the natural light, open layout and inviting sense of style. The main level features a spacious kitchen with large island and double ovens, flowing naturally into the dining and great rooms, ideal for everyday living and entertaining. The primary suite includes a sitting area and generous walk-in closet, while a second bedroom and full bath provide valuable main-level flexibility. A dedicated laundry room is conveniently located just off the kitchen. Upstairs are two additional bedrooms, a full bath and a bonus room above the garage with its own heating and cooling, perfect for a bedroom, office, playroom, hobby space or private retreat. And then there's the lower level. A professionally designed theater with electronics and ten theater chairs included creates the ultimate spot for movie nights or Chiefs games. An expansive recreation area with wet bar/kitchenette, full bath, separate exercise room and dedicated music room make this a level designed to actually be used and enjoyed. Outside, enjoy a peaceful backyard, three-car garage and all the lifestyle advantages of Lakewood. With exceptional space, thoughtful updates and rooms you simply won't find in most homes, 504 NE Rushbrook deserves another look—especially at its new price of $749,900.
- Listing Status:
- Active
- Data Last Updated:
- September 26, 2026 at 7:18AM
- Listing Office:
- Keller Williams Platinum Prtnr : 816-525-7000
- Listing Agent:
- Hern Group : 800-274-5951
- Contact:
- 800-274-5951
- MLS ID:
- 2638388
- General: Bath
- Style: Traditional
- Other Structures: Patio
- Parking: AttachedGarage Door OpenerGarage Faces Side
- Roofing: Composition
- General: 1.5 Stories
- Road/Access: Paved
- HOA Amenities: ClubhouseExercise RoomGolf CourseParty RoomPlay AreaPoolTennis Court(s)ManagementStreet202.0Monthly
- Originating MLS: hmls
- School District: Blue Springs
- County: Jackson
- Zoning: EAST LAKE VILLAGE 7TH PLAT LOT 27043-520-07-25-00-0-00-000
- Fencing: Other
- Water: Public
- Sewer: Public Sewer
- Source: hmls
- Ownership: Private
This listing courtesy of Hern Group , Keller Williams Platinum Prtnr
Monthly Payment
- Principal & Interest $
- Property Taxes $
- Home Insurance $
- VA Funding Fee $