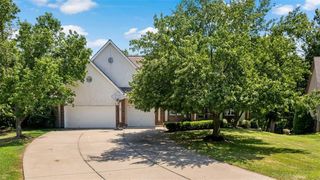
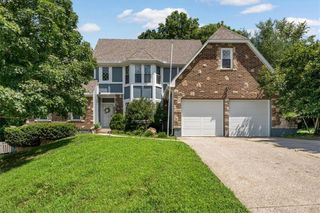
5605 NE Misty Meadow Place, Lee's Summit, MO 64064
- 4 beds |
- 5 baths |
- 4,673 sqft
 Single-Family Home
  Built in 2003
  0.29acre lot
 3 car garage
  $125/sqft
  Listed 11 days ago
Property Description
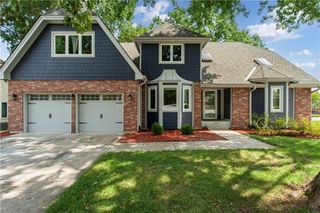
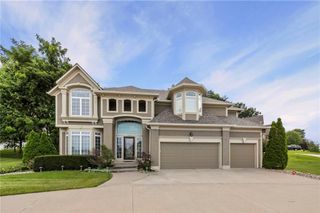
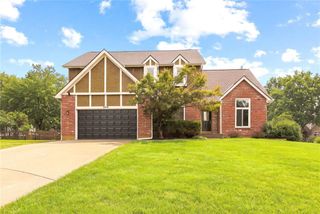
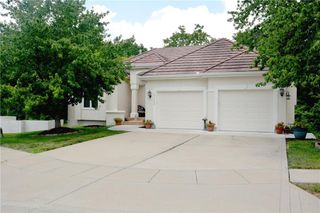
Tucked away on a quiet cul-de-sac in the coveted Oaks Ridge Meadows community, this exceptional custom home offers an impressive blend of refined design, generous living spaces, and effortless elegance. With nearly 4,700 square feet of beautifully appointed living space, every detail has been thoughtfully crafted for both everyday comfort and sophisticated entertaining. A grand two-story entry welcomes you into an interior featuring rich hardwood floors, soaring ceilings, abundant natural light, and timeless architectural details. Multiple gathering spaces—including a formal dining room, private office, elegant great room, and inviting hearth room with fireplace—provide the perfect balance of sophistication and everyday living. The chef-inspired kitchen is the heart of the home, showcasing stainless steel appliances, an oversized center island, abundant cabinetry, a generous pantry, and a bright breakfast area overlooking the backyard. Designed for both entertaining and daily life, it seamlessly connects to the home's inviting living spaces. Upstairs, you'll find four spacious bedrooms, each with walk-in closets, along with a versatile loft ideal for a media lounge, study, or playroom. The luxurious primary suite offers a spa-like bath with dual vanities, soaking tub, walk-in shower, and an expansive walk-in closet. The finished lower level is an entertainer's dream, complete with a stylish wet bar, spacious recreation areas, and flexible living space for movie nights, game days, or hosting guests. Backing to peaceful greenspace, the private backyard provides a tranquil setting rarely found. Residents enjoy neighborhood amenities including a community pool, walking trails, and playground, all within minutes of shopping, dining, parks, golf, and major highways. Offering timeless architecture, exceptional craftsmanship, and an outstanding location, this remarkable residence is the perfect place to call home.
- Listing Status:
- Active
- Data Last Updated:
- August 11, 2026 at 8:20PM
- Listing Office:
- KW Diamond Partners : 913-322-7500
- Listing Agent:
- Thomas Martin : 913-295-1619
- Contact:
- 913-295-1619
- MLS ID:
- 2634440
- General: Bath
- Style: Traditional
- Other Structures: Patio
- Parking: AttachedGarage Faces Front
- Roofing: Composition
- Windows: Thermal Windows
- General: 2 Stories
- Road/Access: Paved
- HOA Amenities: OtherPlay AreaPoolTrail(s)Other551.0Annually
- Originating MLS: hmls
- School District: Blue Springs
- County: Jackson
- Zoning: Lot 58634-940-18-47-00-0-00-000
- Water: Public
- Sewer: Public Sewer
- Source: hmls
- Ownership: Private
This listing courtesy of Thomas Martin , KW Diamond Partners
Monthly Payment
- Principal & Interest $
- Property Taxes $
- Home Insurance $
- VA Funding Fee $