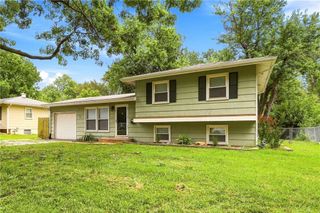
600 SW 35th Terrace, Lee's Summit, MO 64082
- 3 beds |
- 2 baths |
- 1,245 sqft
 Single-Family Home
  Built in 1980
  8,712sqft lot
 2 car garage
  $241/sqft
  Listed 1 month ago
Property Description
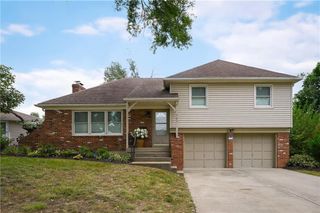
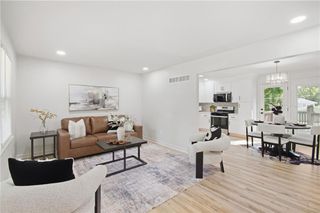
Move-in ready in Lee’s Summit’s Southgate subdivision! This meticulously maintained home offers 3 bedrooms, 2 full bathrooms, and a finished lower-level bonus room that can serve as a nonconforming fourth bedroom. Updates include new flooring, fresh interior and exterior paint, a new AC system, a newer roof, updated lighting, and newer appliances that all remain with the home. The refreshed kitchen features granite countertops, a new backsplash, updated cabinetry, and new fixtures. The adjoining living and dining areas provide a comfortable layout centered around the kitchen. The primary bedroom offers direct access to the shared main-level bathroom, which is also convenient to the two additional bedrooms. Downstairs, the bonus room includes an attached bathroom. The laundry and utility area provides direct access to the garage. Two fireplaces add even more warmth and character. Outside, enjoy a large fenced backyard with mature trees, an expansive deck conveniently accessed from the kitchen and dining area, plus a stone pathway leading to a separate patio and second sitting area. Additional improvements include tree removal, updated gutters, an underground drainage system designed to direct water away from the foundation, and completed foundation piering with a transferable warranty. New Driveway, windows and electrical panel. Conveniently located near Trailridge Elementary School, Summit Lakes Middle School, and the Lee’s Summit Aquatics Center. Finding this combination of updates, space, outdoor living, price point, and school district is a rare opportunity. Come see it before it’s gone!
- Listing Status:
- Active
- Data Last Updated:
- September 26, 2026 at 5:20AM
- Listing Office:
- RE/MAX Heritage : 816-783-5800
- Listing Agent:
- Megan Owensby : 816-651-4699
- Contact:
- 816-651-4699
- MLS ID:
- 2638143
- Style: Traditional
- Other Structures: Deck
- Parking: BasementGarage Faces Front
- Roofing: Composition
- General: Split Entry
- Originating MLS: hmls
- School District: Lee's Summit
- County: Jackson
- Zoning: SOUTHGATE LOTS 30 - 73 INCL LOT 4370-430-03-16-00-0-00-000
- Fencing: Metal
- Water: Public
- Sewer: Public Sewer
- Source: hmls
- Ownership: Private
This listing courtesy of Megan Owensby , RE/MAX Heritage
Monthly Payment
- Principal & Interest $
- Property Taxes $
- Home Insurance $
- VA Funding Fee $

 New - 3 days ago