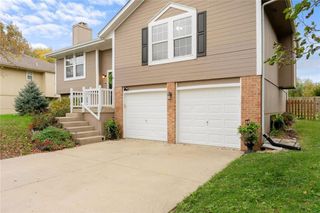
601 SE Sumpter Drive, Lee's Summit, MO 64063
- 3 beds |
- 3 baths |
- 1,706 sqft
 Single-Family Home
 Built in 1995
 9,583sqft lot
 2 car garage
 $220/sqft
 Listed 25 days ago
Property Description
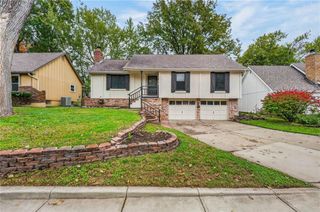
Welcome to this charming 3 bedroom, 2.5 bath atrium split situated on a spacious corner cul-de-sac lot in the Lee's Summit School District! Offering 1,706 sq ft of finished living space, this home features a spacious, multi level layout with vaulted ceilings and plenty of natural light! Step inside to an inviting living room featuring luxury vinyl plank flooring that continues into the dining area and kitchen. The kitchen offers white cabinetry, an island, pantry, and plenty of counter and cabinet space. Just a few steps down, you'll find a second living area complete with a cozy fireplace and convenient half bath, perfect for entertaining or relaxing. Upstairs, you'll find three bedrooms, including the primary suite with a private bathroom and walk-in closet. You'll also love the convenience of bedroom level laundry and some new carpeting! The unfinished basement offers an additional 578 sq ft of space, providing room for storage or the opportunity to finish it out to fit your needs. Step outside to enjoy the fenced backyard featuring a spacious deck with a covered wooden pergola, creating the perfect space for outdoor entertaining or relaxing evenings. Situated on an approximately 9,600 sq ft lot with a two car garage, this home offers a wonderful combination of space, comfort, and location. The neighborhood also features a community pool, perfect for enjoying those warm summer days! Don't miss your opportunity to make this home yours! Schedule your showing and come see all that this Lee's Summit home has to offer!
- Listing Status:
- Active
- Data Last Updated:
- November 10, 2026 at 7:20AM
- Listing Office:
- Fitz Osborn Real Estate LLC : 816-643-4001
- Listing Agent:
- Faith Mantia : 816-645-1656
- Contact:
- 816-645-1656
- MLS ID:
- 2647469
- Style: Traditional
- Other Structures: Deck
- Parking: Attached
- Roofing: Composition
- General: Atrium Split
- HOA Amenities: Pool250.0Annually
- Originating MLS: hmls
- School District: Lee's Summit
- County: Jackson
- Zoning: ASHTON AT CHARLESTON PARK 6TH PLAT (LTS 250-322 & TRS O-Q) LOT 31160-410-13-02-00-0-00-000
- Fencing: PrivacyWood
- Water: Public
- Sewer: Public Sewer
- Source: hmls
- Ownership: Private
This listing courtesy of Faith Mantia , Fitz Osborn Real Estate LLC
Monthly Payment
- Principal & Interest $
- Property Taxes $
- Home Insurance $
- VA Funding Fee $

 New - 2 days ago