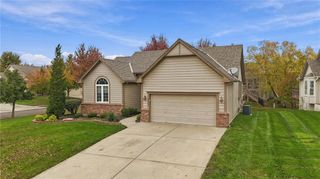
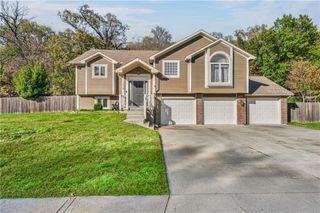
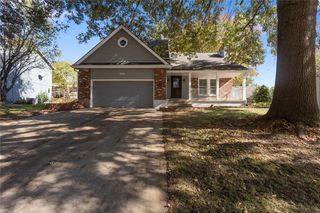
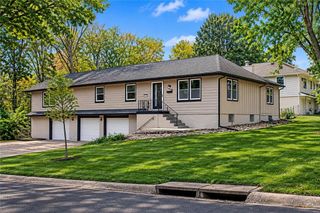
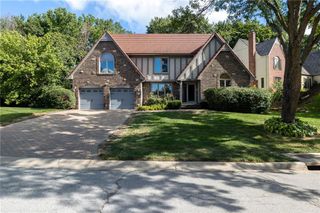
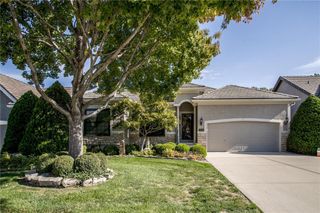
604 NE Burning Tree Street, Lee's Summit, MO 64064
- 3 beds |
- 3 baths |
- 2,355 sqft
 Single-Family Home
 Built in 1979
 5,663sqft lot
 2 car garage
 $191/sqft
 Listed 16 days ago
Property Description
Welcome to 604 NE Burning Tree Street in the sought-after Lakewood community of Lee's Summit, Missouri! This 3-bedroom, 3-full-bath home offers 2,355 square feet of finished living space, multiple living areas, and access to some of the area's most desirable neighborhood amenities. The updated kitchen features granite countertops, stainless steel appliances, a spacious island, and a walk-in pantry. The adjoining living areas provide flexible space for everyday living and entertaining, including a living room with a distinctive accent ceiling. The finished walkout basement adds additional living and recreation space, while the deck and patio extend your options outdoors. Additional highlights include generous storage, walk-in closets, and an attached two-car garage. Located near the lake, this home offers the opportunity to enjoy everything Lakewood living has to offer. Residents have access to two lakes totaling approximately 365 acres, boating, fishing, swimming pools, a beach, walking trails, playgrounds, tennis and pickleball courts, and community recreational facilities. Lakewood Oaks Country Club and its golf course add another recreational option within the neighborhood. Conveniently located in Lee's Summit with access to I-470, I-70, shopping, dining, and the Kansas City metro, this home combines comfortable living space with an amenity-rich neighborhood. Discover the lifestyle and recreational opportunities that make Lakewood one of Lee's Summit's established communities!
- Listing Status:
- Active
- Data Last Updated:
- November 10, 2026 at 5:19AM
- Listing Office:
- Real Broker, LLC : 855-450-0442
- Listing Agent:
- Richey Real Estate Group : 816-284-6147
- Contact:
- 816-284-6147
- MLS ID:
- 2648197
- Style: Traditional
- Other Structures: DeckPatio
- Parking: AttachedGarage Faces Front
- Roofing: Composition
- General: Side/Side Split
- HOA Amenities: Boat DockClubhouseGolf CoursePlay AreaPoolTrail(s)Snow RemovalStreet155.0Monthly
- Originating MLS: hmls
- School District: Blue Springs
- County: Jackson
- Zoning: The Villages of Lakewood Fairway Homes Village Section 1 ---Lot 5143-230-03-26-00-0-00-000
- Fencing: Other
- Water: City/Public - Verify
- Sewer: Public Sewer
- Source: hmls
- Ownership: Private
This listing courtesy of Richey Real Estate Group , Real Broker, LLC
Monthly Payment
- Principal & Interest $
- Property Taxes $
- Home Insurance $
- VA Funding Fee $