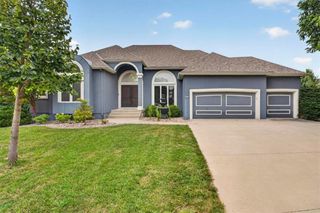
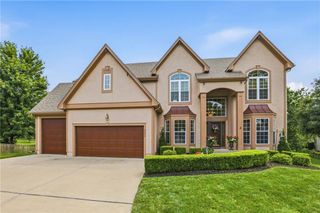
605 Edgewood Drive, Lee's Summit, MO 64081
- 4 beds |
- 5 baths |
- 4,428 sqft
 Single-Family Home
  Built in 1997
  0.33acre lot
 3 car garage
  $135/sqft
  Listed 1 month ago
Property Description
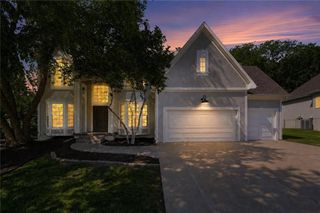
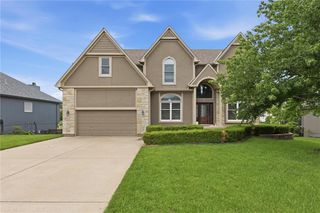
Welcome to Edgewood Trails living! Perfectly located just steps from Longview Lake and the Rock Island Trail, this light-filled 4-BR, 4.5-BA home offers an unbeatable lifestyle. A grand two-story entry with a split staircase sets a dramatic tone from the moment you arrive. The heart of the home is an oversized kitchen boasting a massive island, fireplace, built-in desk, walk-in pantry, and high-end appliances (Air Fry oven, 3rd-rack dishwasher, 5 burner cooktop with illuminated safety knobs). Enjoy seamless outdoor entertaining on the huge screened in porch and deck, completely secluded by mature trees. The main level also features a formal dining room, home office/formal living room, and a great room with a shared see-through fireplace. Upstairs, the luxury primary suite offers a private deck, a cozy see-through fireplace, and a spa-like bath with a jetted tub. A second-level laundry room includes a built-in ironing board and drain pan. Two bedrooms share a Jack-and-Jill bath, while the fourth bedroom enjoys its own en-suite. The finished walkout lower level is built for fun, featuring a family room, wet bar, full bath, and cedar closet. Look closely to find a "secret" storage room hidden behind swinging double bookshelves! Additional premium features include zoned HVAC, attic fan, triple-pane windows, a retractable screen storm door, a sprinkler system, central vacuum with an electric dustpan, and a garage with a sink and floor drain. Space, style, and a prime location close to hiking, biking, golf and restaurants as well as easy highway access for commute to work or play! Schedule your tour today!
- Listing Status:
- Active
- Data Last Updated:
- September 26, 2026 at 7:18AM
- Listing Office:
- 395 Realty LLC : 913-944-4030
- Listing Agent:
- Kevin Hopkins : 913-944-4016
- Contact:
- 913-944-4016
- MLS ID:
- 2636197
- General: Bath
- Style: Traditional
- Other Structures: ScreenedCovered Patio
- Parking: AttachedGarage Door OpenerGarage Faces Front
- Roofing: Composition
- Windows: Window Coverings
- General: 2 Stories
- HOA Amenities: Trash450.0Annually
- Originating MLS: hmls
- School District: Lee's Summit
- County: Jackson
- Zoning: REPLAT OF EDGEWOOD TRAIL LOT 3662-320-01-06-00-0-00-000
- Water: Public
- Sewer: Public Sewer
- Source: hmls
- Ownership: Private
- Exclusions: See Seller Disc.
This listing courtesy of Kevin Hopkins , 395 Realty LLC
Monthly Payment
- Principal & Interest $
- Property Taxes $
- Home Insurance $
- VA Funding Fee $