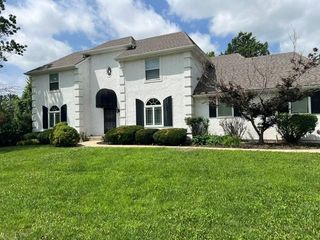
608 NE Ashmont Place, Lee's Summit, MO 64064
- 4 beds |
- 4 baths |
- 3,884 sqft
 Single-Family Home
  Built in 1990
  0.33acre lot
 2 car garage
  $139/sqft
  Listed 2 months ago
Property Description
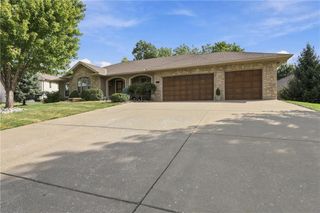
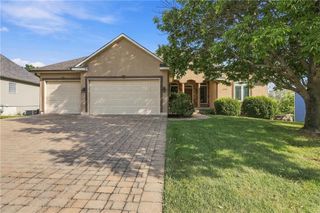
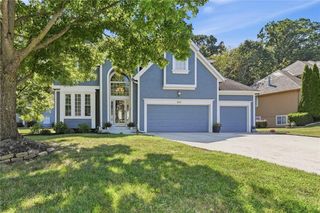
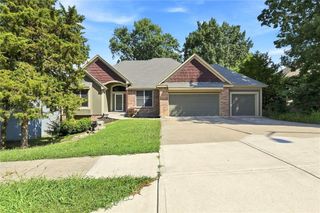
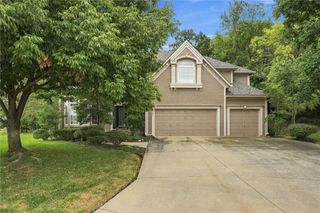
The largest home currently available in Lakewood under $550,000 is now priced at $539,000. With nearly 3,900 square feet, this home offers the flexibility to spread out, work from home, host overnight guests, and entertain comfortably. Located on a corner lot in a quiet cul-de-sac, it features an open kitchen, dining area, and spacious living room with a fireplace, plus formal dining, a flexible main-level room, main-level laundry, an oversized primary suite, and a screened-in sunroom. The finished lower level adds a wet bar, generous entertainment space, storage, and a bonus room that can serve as a fifth bedroom, guest room, office, or gym. Outside, enjoy a large fenced backyard and hardtop gazebo. Beyond the home, Lakewood offers a lifestyle that is hard to match, with two lakes, pools, tennis courts, parks, a beach, fishing, marinas, and athletic facilities. Click “Contact Johnnie” for more details or to schedule your private showing!
- Listing Status:
- Active
- Data Last Updated:
- September 26, 2026 at 7:18AM
- Listing Office:
- Platinum Realty LLC : 888-220-0988
- Listing Agent:
- Johnnie Bembry III : 316-990-1895
- Contact:
- 316-990-1895
- MLS ID:
- 2633514
- General: Fire Pit
- Style: Tudor
- Other Structures: Gazebo
- Parking: AttachedGarage Faces Front
- Roofing: Composition
- General: 2 Stories
- Road/Access: Paved
- HOA Amenities: Boat DockClubhouseCommunity CenterGolf CourseParty RoomPlay AreaPoolTennis Court(s)Trail(s)Snow RemovalStreet202.0Monthly
- Originating MLS: hmls
- School District: Blue Springs
- County: Jackson
- Zoning: EAST LAKE VILLAGE THIRD PLAT LOT 24143-530-10-31-00-0-00-000
- Fencing: Metal
- Water: Public
- Sewer: Public Sewer
- Source: hmls
- Ownership: Private
This listing courtesy of Johnnie Bembry III , Platinum Realty LLC
Monthly Payment
- Principal & Interest $
- Property Taxes $
- Home Insurance $
- VA Funding Fee $

 New - 1 day ago