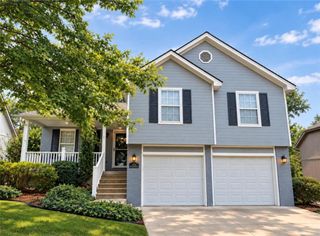
608 SE Pendleton Drive, Lee's Summit, MO 64063
- 4 beds |
- 3 baths |
- 2,092 sqft
 Single-Family Home
  Built in 1992
  8,276sqft lot
 2 car garage
  $167/sqft
  Listed 9 days ago
Property Description
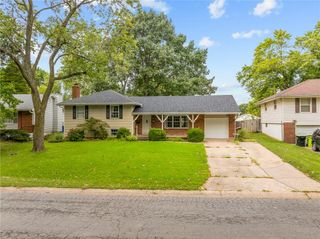
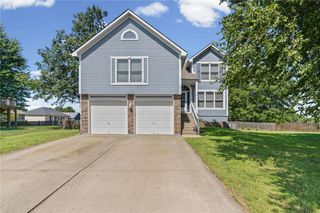
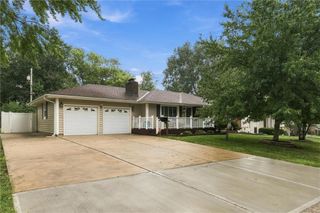
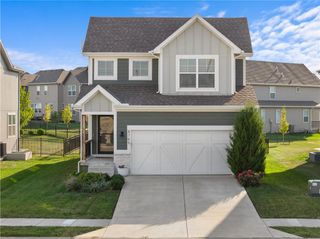
Amazing Home with Welcoming Entry and Skylights with Tall Ceilings at the Front Door! A bit larger than similar plans, this adorable home is fresh, neutral and ready for the new owners! A large Great Room with Fireplace will greet you and the Kitchen with Granite Counters and a Sunny Disposition will make the Chef smile! Plenty of counter space and a triple wall pantry will give plenty of storage options! The unique dining space accommodates a large table and there is a reading nook plus a breakfast bar! The owner's suite has 2 closets and private full bath attached. The hall bath is so spacious and airy! There is a skylight and tall ceilings and a double vanity! Downstairs there is a large recreation room, 4th bedroom and half bath, plus a laundry area and plenty of storage in the super deep and wide garage! NEW HVAC System just installed! Out back, there is a Sun-Shade over the patio to shield the late afternoon sun and a nice yard with a privacy fence! Plus, there isn't another home directly behind which is fabulous for those looking for a little additional sense of seclusion! Lee's Summit School District and the Elementary is just a couple blocks away and connects to the end of the block with a trail for EASY Access! Great commuting location off 50 Highway and Todd George! Shopping is a breeze with so many options within 2 miles of the home. HOA Includes a POOL, Picnic Deck, and a Dog-Walking Station! Come check out this beautiful and unique home!
- Listing Status:
- Active
- Data Last Updated:
- September 26, 2026 at 2:18PM
- Listing Office:
- Keller Williams KC North : 816-452-4200
- Listing Agent:
- Karelyn Geiger : 816-616-4630
- Contact:
- 816-616-4630
- MLS ID:
- 2642743
- General: Sat Dish Allowed
- Style: Traditional
- Other Structures: Covered Patio
- Parking: AttachedGarage Door OpenerGarage Faces Front
- Roofing: Composition
- Windows: Skylight(s)
- General: Split Entry
- Road/Access: Paved
- HOA Amenities: Pool295.0Annually
- Originating MLS: hmls
- School District: Lee's Summit
- County: Jackson
- Zoning: See Legal in Supplements60-420-03-19-00-0-00-000
- Fencing: PrivacyWood
- Water: Public
- Sewer: Public Sewer
- Source: hmls
- Ownership: Private
- Exclusions: Irrigation-never used
This listing courtesy of Karelyn Geiger , Keller Williams KC North
Monthly Payment
- Principal & Interest $
- Property Taxes $
- Home Insurance $
- VA Funding Fee $

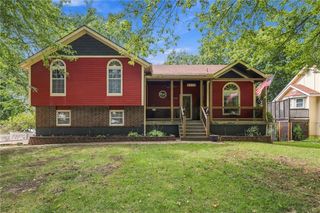
 New - 1 day ago