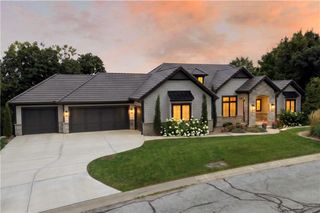
701 NE Shoreline Drive, Lee's Summit, MO 64064
- 5 beds |
- 5 baths |
- 5,326 sqft
 Single-Family Home
  Built in 1999
  0.35acre lot
 3 car garage
  $282/sqft
  Listed 1 month ago
Property Description
Luxury lakefront living awaits in one of Lakewood's premier waterfront homes! Situated on a first-tier lot with breathtaking lake views, this custom home offers over 5,300 sq. ft. of beautifully updated living space. The chef's kitchen features custom cabinetry, an oversized island, premium appliances, and stunning water views. The dramatic two-story great room boasts soaring ceilings, hardwood floors, designer lighting, and a floor-to-ceiling fireplace. The main-level primary suite offers a fireplace, spa-like bath, walk-in closet, and lake views. The finished walkout lower level provides additional living and entertaining space. Recent improvements include new windows (with enlarged lake-view windows), custom electric shutters, fresh interior paint, designer lighting, new landscaping and hardscaping, expanded front entry with black pavers, repaired retaining wall, new paver walkway to the lake, attic insulation replacement, and garage mudroom. Enjoy multiple outdoor living spaces overlooking the water plus Lakewood amenities including boating, golf, pools, tennis, pickleball, trails, clubhouse, and more. A rare opportunity to own one of Lakewood's finest waterfront properties!
- Listing Status:
- Pending
- Data Last Updated:
- August 11, 2026 at 11:20PM
- Listing Office:
- Keller Williams Realty Partners Inc. : 913-906-5400
- Listing Agent:
- Matthew Webb : 816-799-8986
- Contact:
- 816-799-8986
- MLS ID:
- 2630111
- General: Ceiling Fan(s)Central VacuumCustom CabinetsKitchen IslandPantryVaulted Ceiling(s)Walk-In Closet(s)Wet Bar
- Rooms: Balcony/LoftDen/StudyExercise RoomFormal Living RoomGreat RoomMain Floor Primary BedroomOfficeSauna
- Appliances: CooktopDishwasherDisposalDouble OvenExhaust FanHumidifierMicrowaveGas RangeStainless Steel Appliance(s)
- Laundry: Bedroom LevelLaundry Room
- Basement: FinishedFullWalk-Out Access
- Flooring: TileWood
- A/C: Electric
- Heating: Forced Air
- Fireplace: BasementGreat RoomFireplaceFireplaces: 3
- Eco/Green Feature: Tankless Hot Water
- Style: Spanish
- Other Structures: PorchDeckPatio
- Parking: AttachedBuilt-InGarage Door OpenerGarage Faces Front
- Roofing: Tile
- Windows: Wood Windows
- General: 1.5 Stories
- Road/Access: Paved
- HOA Amenities: Boat DockClubhouseGolf CourseOtherPlay AreaPoolTennis Court(s)179.0Annually
- Originating MLS: hmls
- School District: Blue Springs
- County: Jackson
- Zoning: Lakewood Shores (Lots 1-52 & Tracts A-G) Lot 643-510-04-07-00-0-00-000
- Water: Public
- Sewer: Public Sewer
- Source: hmls
- Ownership: Private
This listing courtesy of Matthew Webb , Keller Williams Realty Partners Inc.
Monthly Payment
- Principal & Interest $
- Property Taxes $
- Home Insurance $
- VA Funding Fee $