9305 SW Sushi Circle, Lee's Summit, MO 64064
- 5 beds |
- 3 baths |
- 3,810 sqft
 Single-Family Home
  Built in 2018
  0.44acre lot
 3 car garage
  $178/sqft
  Listed 5 days ago
Property Description
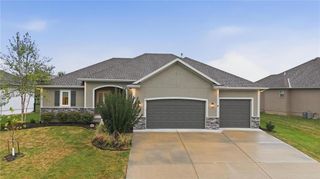
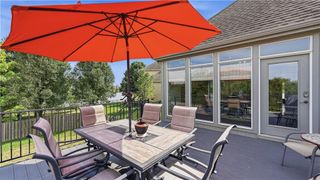
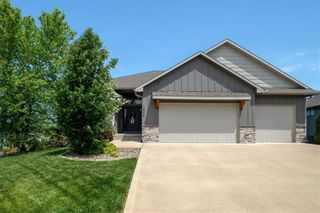
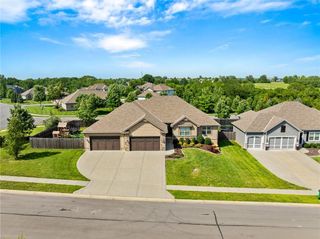
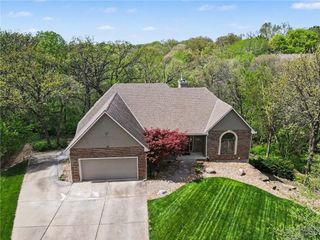
Custom-built ranch on nearly half an acre in The Estates at Chapman Farms! Offering more than 3,800 square feet, this five-bedroom home combines an open layout with a private, tree-lined setting. The light-filled main level features Pella windows, hardwood floors, a gas fireplace with built-ins and an impressive kitchen with quartz countertops, ceiling-height cabinetry, KitchenAid appliances and an oversized pantry. The finished daylight lower level adds two bedrooms, a full bath, recreation space, a home-gym area and generous storage. Relax on the covered Trex deck overlooking the irrigated lawn and mature trees. A three-car garage, community pool, clubhouse and walking trails complete the package.
- Listing Status:
- Active
- Data Last Updated:
- September 26, 2026 at 7:18AM
- Listing Office:
- Realty Executives : 913-642-4888
- Listing Agent:
- Chris Ferris : 816-729-6670
- Contact:
- 816-729-6670
- MLS ID:
- 2643201
- Style: Traditional
- Other Structures: PorchDeck- CoveredCovered Patio
- Parking: AttachedGarage Door OpenerGarage Faces FrontSecured
- Roofing: Composition
- Windows: Thermal Windows
- General: RanchReverse 1.5 Story
- Road/Access: Paved
- HOA Amenities: ClubhousePoolTrail(s)Curbside RecycleTrash728.0Annually
- Originating MLS: hmls
- School District: Lee's Summit
- County: Jackson
- Zoning: THE ESTATES AT CHAPMAN FARMS 2ND PLAT---LOT 5753-610-01-28-00-0-00-000
- Water: Public
- Sewer: Public Sewer
- Source: hmls
- Ownership: Private
This listing courtesy of Chris Ferris , Realty Executives
Monthly Payment
- Principal & Interest $
- Property Taxes $
- Home Insurance $
- VA Funding Fee $