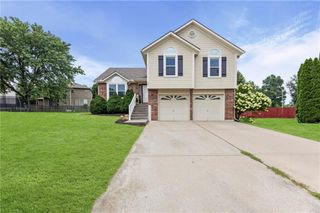
936 SE 14th Terrace, Lee's Summit, MO 64081
- 3 beds |
- 3 baths |
- 2,155 sqft
 Single-Family Home
  Built in 2001
  9,583sqft lot
 2 car garage
  $181/sqft
  Listed 1 month ago
Property Description
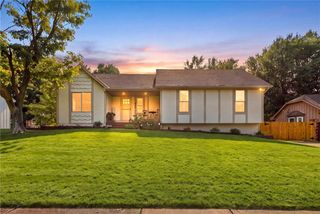
This professionally updated Lee's Summit home showcases over $175,000 in premium improvements, combining major system longevity with high-end renovations. The striking exterior features fresh paint, diligent stucco maintenance, and a durable roof with Class 3 shingles. A retaining wall and advanced French drain system enhance the front yard, while new insulated steel garage doors come equipped with smart Wi-Fi openers. Inside, the multi-level layout is defined by soaring vaulted ceilings and new luxury vinyl plank flooring framed by updated trim. The front living room centers around a grand arched window with plantation shutters, transitioning past a remodeled staircase with elegant iron balusters. The fully renovated kitchen is a chef's highlight, boasting new quartz countertops, a classic subway tile backsplash, and a premium stainless steel double-oven range. New French doors open from the dining area to an exceptional outdoor entertaining setup, including a remodeled composite deck with a custom wood privacy screen. The deck stairs lead down to an extended concrete patio slab, complete with a retaining wall, structured privacy trees, and a gazebo canopy. The private primary suite acts as a true sanctuary, complete with a tray ceiling and a beautifully remodeled stone-surround fireplace set against a modern shiplap accent wall. Its spa-like ensuite bathroom features a deep freestanding soaking tub, a seamless walk-in quartz shower, and a quartz vanity. Secondary bedrooms feature brand-new carpet, while the hallway bathroom has been refreshed with new flooring, a modern toilet, and a custom glass shower door. A comfortable lower-level family room includes a second fireplace with floor-to-ceiling built-ins, while the finished basement offers a dedicated home office zone with a built-in corner desk. Behind the scenes, ultimate comfort and peace of mind are guaranteed by a brand-new, high-efficiency Rheem 18 SEER HVAC system and a newer 50-gallon water heater.
- Listing Status:
- Pending
- Data Last Updated:
- August 11, 2026 at 10:20PM
- Listing Office:
- RE/MAX Heritage : 816-224-8484
- Listing Agent:
- Brandi Leutzinger : 816-845-0109
- Contact:
- 816-845-0109
- MLS ID:
- 2629685
- Laundry: In HallUpper Level
- Basement: FinishedWalk-Out Access
- Flooring: CarpetLuxury Vinyl
- A/C: Electric
- Heating: Forced Air
- Fireplace: BasementFireplaceFireplaces: 1
- Parking: Attached
- Roofing: Composition
- General: Atrium SplitSide/Side Split
- HOA Amenities: Pool217.0Annually
- Originating MLS: hmls
- School District: Lee's Summit
- County: Jackson
- Zoning: LOT:1-6065 NEWBERRY SECOND PLAT LOTS 1-65163 & 164 LOT 6061-720-10-14-00-0-00-000
- Fencing: Wood
- Water: Public
- Sewer: Public Sewer
- Source: hmls
- Ownership: Private
This listing courtesy of Brandi Leutzinger , RE/MAX Heritage
Monthly Payment
- Principal & Interest $
- Property Taxes $
- Home Insurance $
- VA Funding Fee $

 New - 3 days ago