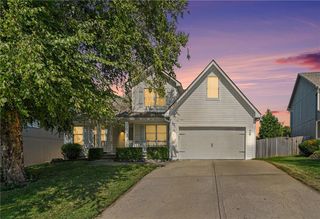
1404 Dartmouth Drive, Liberty, MO 64068
- 4 beds |
- 3 baths |
- 1,820 sqft
 Single-Family Home
  Built in 1993
  0.36acre lot
 2 car garage
  $192/sqft
  Listed 5 days ago
Property Description
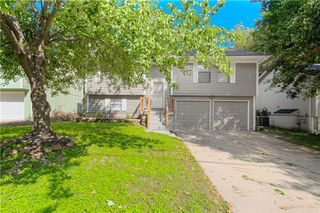
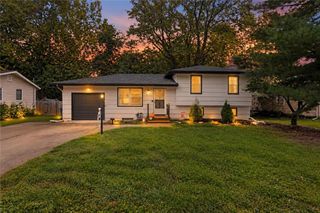
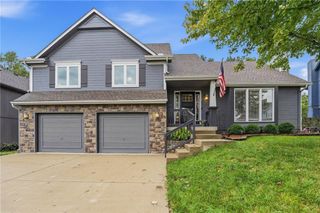
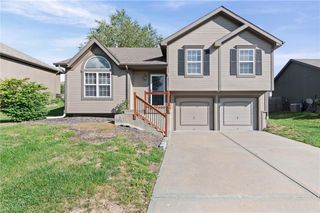
Welcome home to this well-maintained 2-story home, located in an established neighborhood close to shopping, dining, entertainment, and highway access. Recent updates include a newer HVAC system and fresh paint throughout most of the home. The main level features beautiful wood floors, a formal dining room, spacious living room with fireplace, and an eat-in kitchen with stainless steel appliances and plenty of cabinet space. A convenient half bath and laundry closet are located just off the breakfast area. Upstairs, the spacious primary suite offers a walk-in closet and private bath complete with double vanity, jetted tub, separate shower in a private toilet room. Additional bedrooms provide plenty of space for family, guests, or a home office. The unfinished basement offers plenty of room for storage or future finishing possibilities. Outside, enjoy the deck overlooking the backyard—perfect for relaxing, grilling, or entertaining. A 2-car garage adds convenient parking and storage. A great opportunity to own a home in an established neighborhood with the space, location, and features you've been looking for!
- Listing Status:
- Active
- Data Last Updated:
- October 5, 2026 at 5:20AM
- Listing Office:
- Keller Williams KC North : 816-452-4200
- Listing Agent:
- Angela Brown : 816-509-0751
- Contact:
- 816-509-0751
- MLS ID:
- 2644781
- General: Bath
- Style: Traditional
- Other Structures: Deck
- Parking: AttachedGarage Door OpenerGarage Faces Front
- Roofing: Composition
- Windows: Storm Window(s)
- General: 2 Stories
- Road/Access: Paved
- HOA Amenities: 0.0
- Originating MLS: hmls
- School District: Liberty
- County: Clay
- Zoning: WYCKWOOD MEADOWS LTS 8-57 LT 2515-105-00-08-32.03
- Water: Public
- Sewer: Public Sewer
- Source: hmls
- Ownership: Private
This listing courtesy of Angela Brown , Keller Williams KC North
Monthly Payment
- Principal & Interest $
- Property Taxes $
- Home Insurance $
- VA Funding Fee $

 New - 3 days ago