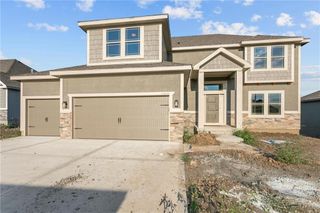
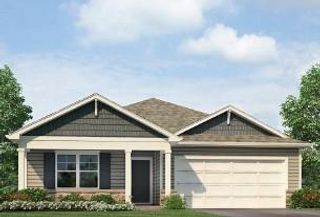
14309 Anchor Avenue, Liberty, MO 64068
- 5 beds |
- 2 baths |
- 2,175 sqft
 Single-Family Home
  Built in 1982
  3.06acre lot
 2 car garage
  $253/sqft
  Listed 1 month ago
Property Description
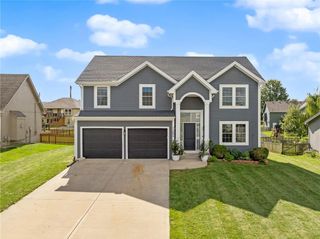
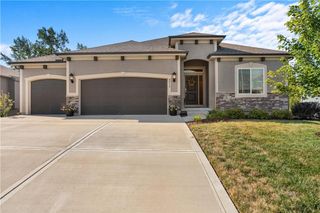
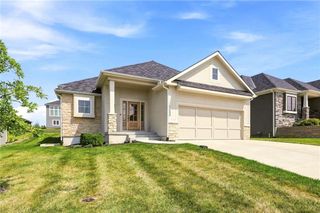
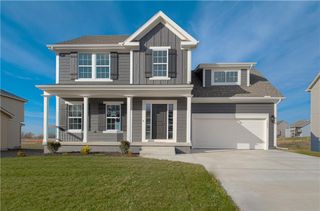
Fabulous Updated home- on 3+ Acres AND 5 year old 60Ft X 70 Ft Outbuilding! Kitchen has fantastic storage, gorgeous high end countertops, glass tile backsplash, SS appliances and great continuous counterspace. Spacious Dining Room. Large Great Room has LVP flooring and Fireplace facade. Primary bedroom has Walk In closet and access to Fully Updated Hollywood Bathroom. Two additional spacious bedrooms on Main level. Walk Out Lower Level features Oversized Family room, 2nd Updated Full Bath and 2 Additional spacious Bedrooms.NEW Low Maintenance Composite Deck. Lower Level Walk Out includes Covered Patio. Outbuilding: 60’ x 70’. Metal two tone siding, metal roof. Completely pole less inside, 10’ truss ceilings. 9’ tall x 12’ wide garage door on front. 7’ tall and 8’ wide garage door on the back. Concrete floor throughout, insulation board and OSB board throughout from 10’ trusses and below. 100 amp electric service. Sump Pit, Bathroom stubbing. Furnace: single-stage, multi speed ECM gas converted to propane furnace delivering up to 96% AFUE efficiency. Arcoaire model 95ESN. It also has a custom made blower instead of duct work. Two 14’x16’ stalls for horses currently. Beautiful Quiet Acreage: Currently 1 acre fenced with cattle panels. Within the fenced acre Extra Large wooden round pen. Chicken Coop: 7’x10’ Chicken coop with electricity, lighting outside, lighting inside with outlet. Inside there are laying boxes. Chicken Run fully enclosed with chicken wire. Award Winning Kearney Schools! This is a Peaceful Retreat close to Amenities!
- Listing Status:
- Active
- Data Last Updated:
- September 26, 2026 at 5:20AM
- Listing Office:
- Compass Realty Group : 816-280-2773
- Listing Agent:
- Guide Group : 913-382-6711
- Contact:
- 913-382-6711
- MLS ID:
- 2635468
- Style: Traditional
- Other Structures: OutbuildingDeckCovered Patio
- Parking: AttachedGarage Faces Side
- Roofing: Composition
- Windows: Window CoveringsThermal Windows
- General: Split Entry
- Road/Access: Paved
- Originating MLS: hmls
- School District: Kearney
- County: Clay
- Zoning: BOONDOCKS LT 2810-301-00-01-019.00
- Fencing: Wood
- Water: Rural
- Sewer: LagoonSeptic Tank
- Source: hmls
- Ownership: Private
This listing courtesy of Guide Group , Compass Realty Group
Monthly Payment
- Principal & Interest $
- Property Taxes $
- Home Insurance $
- VA Funding Fee $