14691 N Lewis Avenue, Liberty, MO 64068
- 4 beds |
- 4 baths |
- 3,748 sqft
 Single-Family Home
  Built in 2015
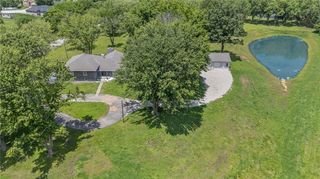
  2.97acre lot
 3 car garage
  $207/sqft
  Listed 1 month ago
Property Description
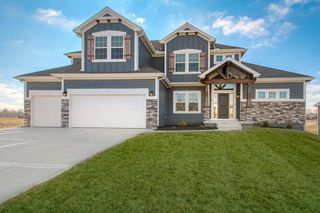
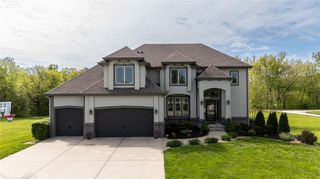
Exceptional design, generous living spaces, and picturesque views come together in this stunning Liberty home. Thoughtfully designed with an open-concept floor plan, soaring ceilings, and walls of windows, every room is filled with natural light and inviting warmth. The chef-inspired kitchen features an oversized island, abundant cabinetry, walk-in pantry, and effortless flow into the dining area and dramatic great room—perfect for entertaining or everyday living. A private office with French doors offers the ideal work-from-home space. Retreat to the spacious Second-floor primary suite featuring a luxurious ensuite bath, it's own private balcony, and expansive walk-in closet. Next, you'll find generously sized bedrooms and beautifully appointed bathrooms, providing plenty of room for everyone. Who wouldn't love a laundry chute. Yep, the owners thought of everything! The finished walkout lower level is ready for game nights, gatherings, fitness, or hobbies. The expansive Suspended 2 car garage has endless possibilities for workshop or future expansion. The unfinished storage area provides ample amount of storage along with a storm shelter suspended under the front porch. Outside, enjoy the oversized deck and lower patio overlooking open green space—a peaceful backdrop for morning coffee or evening sunsets. With exceptional curb appeal, quality finishes, and an outstanding Liberty location with Kearney Schools, this home truly offers the best of comfort, style, and functionality.
- Listing Status:
- Pending
- Data Last Updated:
- August 12, 2026 at 12:21AM
- Listing Office:
- HomeSmart Legacy : 913-274-1041
- Listing Agent:
- Tim Haug : 816-885-7318
- Contact:
- 816-885-7318
- MLS ID:
- 2630192
- General: Kitchen Island
- Appliances: MicrowaveElectric Range
- Laundry: Laundry Room
- Basement: FinishedWalk-Out Access
- Flooring: CarpetLuxury VinylTile
- A/C: Electric
- Heating: Forced AirPropane
- Fireplace: Living RoomFireplaceFireplaces: 1
- Parking: Attached
- Roofing: Composition
- General: 2 Stories
- HOA Amenities: 0.0
- Originating MLS: hmls
- School District: Kearney
- County: Clay
- Zoning: STERLING MEADOWS LT 706-804-00-01-021.00
- Water: Public
- Sewer: Septic Tank
- Source: hmls
- Ownership: Private
This listing courtesy of Tim Haug , HomeSmart Legacy
Monthly Payment
- Principal & Interest $
- Property Taxes $
- Home Insurance $
- VA Funding Fee $