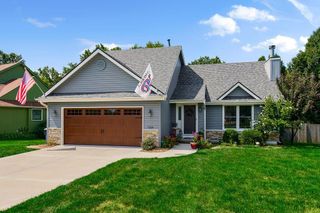
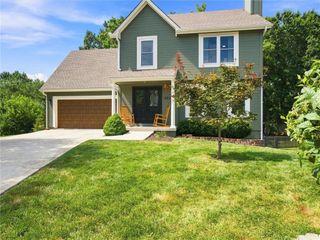
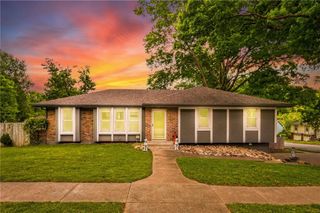
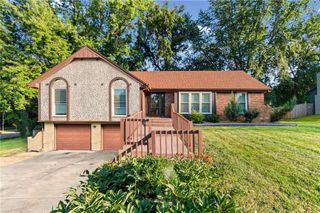
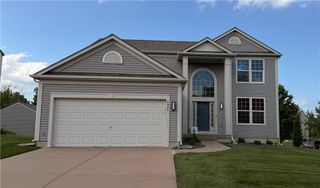
306 LAKESIDE Drive, Liberty, MO 64068
- 3 beds |
- 3 baths |
- 2,287 sqft
 Single-Family Home
  Built in 1985
  2,178sqft lot
 2 car garage
  $144/sqft
  Listed 14 days ago
Property Description
Don't miss this opportunity to own a Villa in the highly desirable Westwoods Subdivision! This home is a clean slate ready for your remodel, updates and personal choices, offering the perfect chance to create the space you've been dreaming of. Vaulted kitchen with access to a spacious deck! Dining area & Living room with a fireplace that also has access to deck! The functional floor plan features a spacious primary suite on the main level with hardwood floors and master bath with access to the deck, along with a generously sized second bedroom and a full hall bath for guests. The finished walkout basement provides additional living space with a large Great room with fireplace, a third bedroom with its own private full bath. An expansive clean storage area. Whether you're looking to personalize your next home or invest in a property with outstanding potential, this Villa offers an unbeatable combination of a great location, great space, and a great opportunity. Enjoy low-maintenance living in a well-kept neighborhood, all within close proximity to shopping, dining, and everyday conveniences. Close to historic Liberty Square for Farmers Market, Spring and Fall on the Square! Excellent Liberty School District.
- Listing Status:
- Pending
- Data Last Updated:
- August 11, 2026 at 11:20PM
- Listing Office:
- RE/MAX Revolution : 816-781-9080
- Listing Agent:
- Jim Cooper : 816-260-8592
- Contact:
- 816-260-8592
- MLS ID:
- 2634240
- General: Ceiling Fan(s)PantryVaulted Ceiling(s)Walk-In Closet(s)Wet Bar
- Rooms: EntryGreat RoomMain Floor BRMain Floor Primary Bedroom
- Appliances: DishwasherDisposalRefrigeratorElectric RangeFree-Standing Electric OvenStainless Steel Appliance(s)
- Laundry: In HallMain Level
- Basement: Basement BRFinishedFullWalk-Out Access
- Flooring: CarpetCeramic FloorTileWood
- A/C: Electric
- Heating: Forced Air
- Fireplace: Great RoomLiving RoomFireplaceFireplaces: 2
- Style: Traditional
- Other Structures: PorchDeckCovered Patio
- Parking: Built-InGarage Faces Front
- Roofing: Composition
- Windows: Window Coverings
- General: Reverse 1.5 Story
- HOA Amenities: Lawn ServiceSnow Removal350.0Monthly
- Originating MLS: hmls
- School District: Liberty
- County: Clay
- Zoning: 15-113-00-05-003-13
- Water: Public
- Sewer: Public Sewer
- Source: hmls
- Ownership: Private
This listing courtesy of Jim Cooper , RE/MAX Revolution
Monthly Payment
- Principal & Interest $
- Property Taxes $
- Home Insurance $
- VA Funding Fee $

 New - 18 hours ago