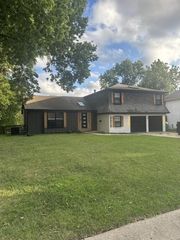
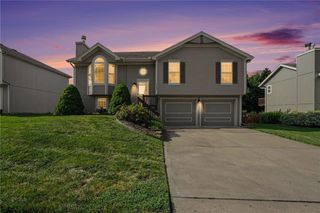
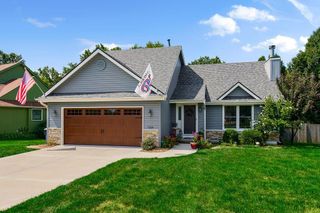
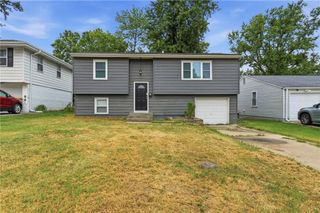
402 Kingsley Avenue, Liberty, MO 64068
- 4 beds |
- 3 baths |
- 2,094 sqft
 Single-Family Home
  Built in 1971
  0.34acre lot
 2 car garage
  $170/sqft
  Listed 20 days ago
Property Description
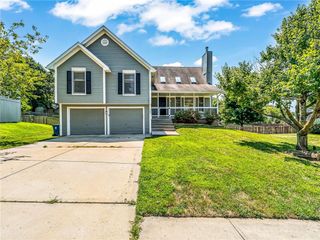
Currently being professionally renovated and will be available for sale soon. Brand new exterior and interior paint. New gutters with mesh coverings. Brand new carpet and LVP flooring throughout the house. All bathrooms have been professionally remodeled. Master bathroom is completely renovated, with a walk-in tile shower and an updated vanity. Complete kitchen renovation with new cabinets and quartz countertops! Updated light fittings. From the kitchen, you can walk out to the deck / patio area, which has beautiful privacy trees. Corner lot. Liberty Public Schools. Discovery Middle School is 0.4 miles away, Alexander Doniphan Elementary is 0.7 miles away, day care facility is located on the same street! Optimal location in Liberty; the owners have taken excellent care of this property. Will be move-in ready soon!
- Listing Status:
- Coming Soon
- Data Last Updated:
- August 11, 2026 at 11:20PM
- Listing Office:
- The Real Estate Store LLC : 816-399-2929
- Listing Agent:
- Jacqueline Quigley : 816-863-9994
- Contact:
- 816-863-9994
- MLS ID:
- 2632822
- General: Ceiling Fan(s)PantryVaulted Ceiling(s)Walk-In Closet(s)Wet Bar
- Rooms: EntryFam Rm Gar LevelFamily RoomFormal Living Room
- Appliances: DishwasherExhaust FanBuilt-In Oven
- Laundry: Dryer Hookup-EleLaundry Room
- Basement: Basement BRConcreteEgress Window(s)FinishedFull
- Flooring: CarpetLuxury VinylTile
- A/C: Attic FanElectric
- Heating: Forced AirNatural Gas
- Fireplace: Family RoomInsertMasonryWood Burn StoveWood BurningFireplaceFireplaces: 1
- Style: Traditional
- Other Structures: PorchDeckPatio
- Parking: Built-InGarage Door OpenerGarage Faces SideDirect AccessOff Street
- Roofing: Composition
- Windows: Window Coverings
- General: Side/Side SplitTri Level
- Originating MLS: hmls
- School District: Liberty
- County: Clay
- Zoning: WILSHIRE ESTATES LT 12 BLK 1414-610-00-10-19.00
- Water: Public
- Sewer: Public Sewer
- Source: hmls
- Ownership: Private
This listing courtesy of Jacqueline Quigley , The Real Estate Store LLC
Monthly Payment
- Principal & Interest $
- Property Taxes $
- Home Insurance $
- VA Funding Fee $

 New - 18 hours ago