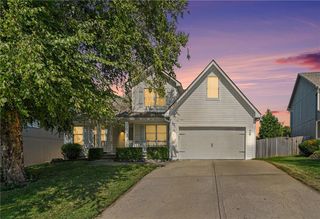
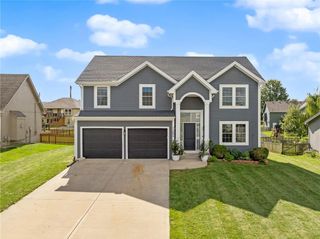
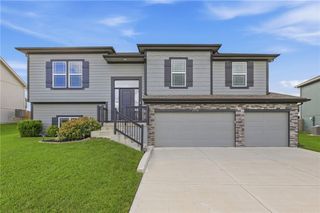
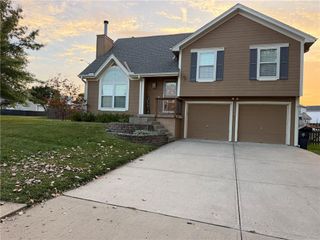
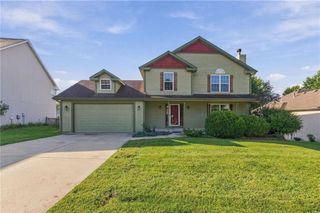
412 Duncan Drive, Liberty, MO 64068
- 3 beds |
- 3 baths |
- 2,350 sqft
 Single-Family Home
  Built in 2014
  8,712sqft lot
 3 car garage
  $181/sqft
  Listed 17 days ago
Property Description
This beautifully maintained 3-bedroom, 3-bath home at 412 Duncan Drive is receiving a fresh interior and exterior update and is expected to hit the market around August 14 looking nearly brand new. Even better—there are no HOA dues! Built in 2014, the home offers more than 2,200 square feet of finished living space across the main and lower levels. The main floor features a functional, comfortable layout, including a spacious living area, a kitchen with hardwood flooring and stainless steel appliances, and a private primary suite. The finished lower level provides valuable additional space with a large recreation room and full bathroom. It could also serve as a fourth nonconforming bedroom, guest suite, home office, workout room, or second living area. Outside, enjoy a covered deck and manageable backyard that backs to green space, with no homes directly behind the property. The convenient Liberty location provides easy access to schools, shopping, dining, and major commuter routes. Updates are currently underway and are expected to include fresh interior paint, refinished hardwood floors, new carpet, and additional improvements designed to give the home a truly move-in-ready feel. Professional photography and complete listing details are coming soon.
- Listing Status:
- Active
- Data Last Updated:
- September 26, 2026 at 2:19AM
- Listing Office:
- Juncture : 816-479-4700
- Listing Agent:
- Shannon Emery : 816-686-7860
- Contact:
- 816-686-7860
- MLS ID:
- 2641050
- General: Bath
- Style: Traditional
- Other Structures: Deck- Covered
- Parking: Attached
- Roofing: Composition
- General: Split Entry
- Originating MLS: hmls
- School District: Liberty
- County: Clay
- Zoning: 15-106-00-02-005.00
- Water: Public
- Sewer: Public Sewer
- Source: hmls
- Ownership: Private
This listing courtesy of Shannon Emery , Juncture
Monthly Payment
- Principal & Interest $
- Property Taxes $
- Home Insurance $
- VA Funding Fee $

 New - 21 hours ago