419 Gordon Drive, Liberty, MO 64068
- 4 beds |
- 4 baths |
- 1,698 sqft
 Single-Family Home
  Built in 1970
  0.26acre lot
 2 car garage
  $180/sqft
  Listed 1 month ago
Property Description
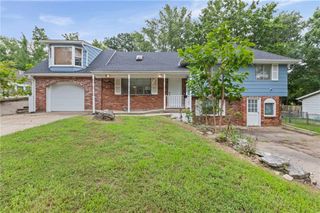
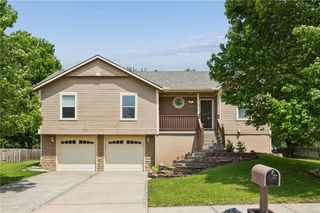
Welcome Home to this lovingly maintained home, proudly cared for by the same owners for over 40 years! Great curb appeal welcomes you with attractive landscaping and low-maintenance brick and vinyl siding. The Formal Living Room is filled with natural light, while the Formal Dining Room offers built-in storage, making entertaining a breeze. The Breakfast Room and Kitchen provide ample cabinet space and include 4 pull out shelves, microwave, stainless steel oven, and dishwasher. The cozy Family Room with fireplace opens to the fenced backyard, complete with two storage sheds, including one with electricity. Upstairs features two Primary Suites and two additional Bedrooms, offering flexible living space for family or guests. The first Primary Suite includes laminate flooring, a closet system, and a private Bathroom with a tiled shower, ceramic tile flooring, and an updated vanity. The second Primary Suite "Dormer" offers hardwood floors, two closets, private bath with shower, and walk-in attic access. An additional hall Bathroom with a tub/shower combination and ceramic tile flooring completes the upper level. Additional highlights include a newer furnace and air conditioner, updated electrical, an expanded driveway with space for a third vehicle, an InstaHot kitchen sink, a hot and cold water faucet in the Garage, and a huge unfinished Basement with a half Bathroom—perfect for storage, hobbies, or workshop space. This well-cared-for home offers comfort, space, and an opportunity to make it your own!
- Listing Status:
- Pending
- Data Last Updated:
- August 11, 2026 at 11:20PM
- Listing Office:
- BHG Kansas City Homes : 816-436-3600
- Listing Agent:
- Joy Engle : 816-729-6214
- Contact:
- 816-729-6214
- MLS ID:
- 2630200
- General: Ceiling Fan(s)
- Rooms: Balcony/LoftFamily RoomFormal Living RoomSubbasement
- Appliances: DishwasherDisposalMicrowaveElectric Range
- Laundry: Lower Level
- Basement: Garage EntranceUnfinished
- Flooring: CarpetCeramic FloorLaminate
- A/C: Electric
- Heating: Natural Gas
- Fireplace: BasementFamily RoomFireplaceFireplaces: 2
- Other Structures: Shed(s)Deck
- Parking: AttachedGarage Door OpenerGarage Faces Front
- Roofing: Composition
- General: Raised 1.5 StoryTri Level
- HOA Amenities: 0.0Annually
- Originating MLS: hmls
- School District: Liberty
- County: Clay
- Zoning: WILSHIRE ESTATES LT 20 BLK 1214-610-00-08-006.00
- Fencing: Metal
- Water: Public
- Sewer: Public Sewer
- Source: hmls
- Ownership: Private
- Exclusions: See Disclosure
This listing courtesy of Joy Engle , BHG Kansas City Homes
Monthly Payment
- Principal & Interest $
- Property Taxes $
- Home Insurance $
- VA Funding Fee $