14715 S Bynum Road, Lone Jack, MO 64070
- 4 beds |
- 3 baths |
- 3,059 sqft
 Single-Family Home
  Built in 2005
  5.01acre lot
 4 car garage
  $204/sqft
  Listed 3 days ago
Property Description
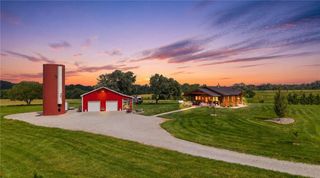
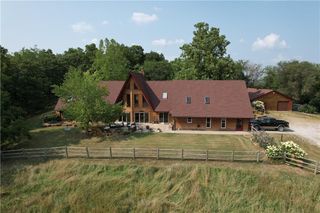
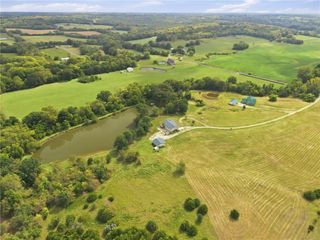
You know the home you've been dreaming of? With the wrap around porch with plenty of room for rocking chairs? A huge outbuilding with tons of room for toys and projects? The updated kitchen with the waterfall island countertop? Sitting on five beautiful acres? It's your lucky day because you found it! This DARLING home is the best of both worlds on peaceful acreage in the country but also just a 5 minute drive on blacktop to 50 highway and easy commuting. There is a TON of room to enjoy with a spacious main level living room that leads into a stunning kitchen with quartz counters, modern fixtures, and a large eat in dining area. The mud room is something from your Pinterest board with a vintage dresser built in to hold all the things when you come in from a busy day! Conveniently, the laundry room is just steps away and connected to the spacious primary en suite bathroom with finishes so beautiful that you'll actually enjoy spending time in there getting ready each morning! And we haven't even talked about the basement yet! Downstairs there is another recreation room, a flex space that is perfect for a play room or home gym, a fully functional kitchenette, and a large bedroom with an en suite bathroom. This space is perfect for multi-generational living or even an incoming producing apartment with it's own separate entrance. This property just has so much to offer, you really do have to come see it for yourself! Pull up a chair, kick up your feet, enjoy the peace and quiet, and picture yourself living here by the time the leaves are turning colors!
- Listing Status:
- Active
- Data Last Updated:
- September 26, 2026 at 2:18PM
- Listing Office:
- ReeceNichols - Lees Summit : 816-524-7272
- Listing Agent:
- Rachel Kilmer : 816-673-9723
- Contact:
- 816-673-9723
- MLS ID:
- 2637631
- General: Sat Dish AllowedBath
- Style: Traditional
- Other Structures: OutbuildingDeck- CoveredDeck
- Parking: Garage Door OpenerGarage Faces Front
- Roofing: Composition
- Windows: Window CoveringsThermal Windows
- General: RanchReverse 1.5 Story
- Road/Access: Paved
- HOA Amenities: 0.0
- Originating MLS: hmls
- School District: Lone Jack
- County: Jackson
- Zoning: TRUNDLE ESTATES---LOT 2Jackson CountyMissouri74-900-02-05-00-0-00-000
- Fencing: PartialWood
- Water: Public
- Sewer: Septic Tank
- Source: hmls
- Ownership: Private
This listing courtesy of Rachel Kilmer , ReeceNichols - Lees Summit
Monthly Payment
- Principal & Interest $
- Property Taxes $
- Home Insurance $
- VA Funding Fee $

 New - 1 day ago