2622 Old Mount Hope Road, Lonedell, MO 63060
- 5 beds |
- 4 baths |
- 4,192 sqft
 Single-Family Home
  Built in 1988
  7.1acre lot
 3 car garage
  $200/sqft
  Listed 2 months ago
Property Description
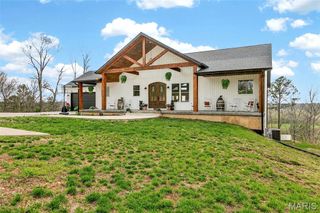
This property was professionally appraised in June of 2026, providing buyers with additional information and confidence; further details are available upon request. Experience the charm of this completely remodeled modern farmhouse estate nestled on approximately 7 acres across two parcels in the serene surroundings of Lonedell, Missouri; less than an hour from St. Louis! This stunning 4,192 sq. ft. residence features 5 spacious bedroom, 3.5 luxurious bathrooms and a finished basement, making it perfect for families or those who love to entertain. As a bonus, many of the furnishings in the home are available and can be included with the home! Key Features: Main-Floor Primary Suite: Enjoy convenience and privacy in your own retreat. Above-Garage Suite: Ideal for guests or as a private office space. Open Floor Plan: Seamlessly connect living spaces for modern living. Vaulted Family Room: A bright and airy space perfect for gatherings. Hearth Room with Wood-Burning Stove: Cozy up during colder months in this inviting area. Chef’s Kitchen: Outfitted with commercial-grade Dacor appliances, a 10 foot range hood, and a beverage fridge, this kitchen is a culinary enthusiast's dream. Finished Basement: Finished recreation area with LED downlighting, luxury vinyl plank flooring, and plenty of unfinished storage space. Outdoor Oasis: Peaceful Private Setting: Surrounded by mature trees and abundant wildlife, creating a tranquil escape. Circular Driveway: Provides easy access and ample parking. Extended Covered Patio: Perfect for alfresco dining or relaxing evenings. Hot Tub and 40ft Pool: Unwind in style, featuring a pool house that is fully HVAC with a bedroom, bathroom, and half kitchen—ideal for entertaining. Two-Story Water Slide: Fun for all ages! Trex Deck: Low-maintenance outdoor space for sunbathing or gatherings. Zip Line: Thrilling fun for kids and adults alike, adding excitement to your outdoor space. Chicken Coop: Perfect for those looking to embrace a sustainable lifestyle with fresh eggs right from your backyard. Additional Structures: Attached 2-Car Garage: Convenient access to the home. Detached Garage/Workshop: Perfect for hobbies or additional storage. 4-Bay Pole Barn: Equipped with oversized doors, electric, and climate control to suit all your needs. Multi-Generational Living: This property also includes a separate 3 bed/2 bath updated manufactured home with its own tax ID and utilities—ideal for multi-generational living or as a rental income opportunity. Location: Located an hour from downtown St. Louis, and situated just 12 minutes from I-44 and St. Clair, you’ll enjoy the perfect balance of rural tranquility and convenient access to urban amenities. Don’t miss out on this remarkable estate! This is more than just a home; it’s a lifestyle waiting for you. Schedule your private showing today!
- Listing Status:
- Active
- Date Added:
- May 22, 2026
- Data Last Updated:
- July 23, 2026 at 7:18AM
- Listing Office:
- Keller Williams Realty St. Louis : 314-677-6000
- MLS ID:
- 26030895

- General: Lighting
- Style: Colonial
- Other Structures: PatioCovered
- Pool: Above Ground
- Parking: AsphaltAttachedDrivewayGarage Door Opener
- Roofing: Architectural Shingle
- General: Vinyl SidingOne and One HalfPermanent
- Originating MLS: maris2
- School District: St. Clair R-XIII
- County: Franklin
- Zoning: LOT:2 THOMAS ESTATES30-6-130-0-006-022000
- Fencing: Vinyl
- Utilities: Electricity ConnectedAmeren
- Water: Well
- Sewer: Septic Tank
- Source: maris2
This listing courtesy of Keller Williams Realty St. Louis
Monthly Payment
- Principal & Interest $
- Property Taxes $
- Home Insurance $
- VA Funding Fee $

 New - 2 days ago