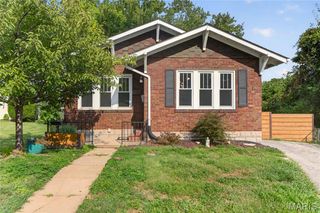
1227 Big Bend Crossing Drive, Manchester, MO 63088
- 3 beds |
- 2 baths |
- 1,602 sqft
 Rental
  Built in 1999
  8,276sqft lot
 1 car garage
  $1/sqft
  Listed 18 days ago
Property Description
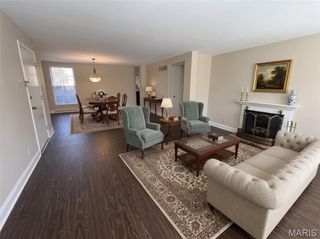
Visit this highly sought after Crossings at Big Bend. Enjoy a great west county location with generous living space in this three bedroom, two bath townhouse / villa. Enjoy quiet evenings on the covered front porch. There is a large deck and patio in the tranquil, private backyard that backs to open ground and includes an invisible pet fence. Water your grass with the hassle free lawn sprinkler system and relax knowing you do not need to cut the lawn. This townhouse has a lot to offer on the main floor: laundry, primary bedroom, large vaulted great room, full bath, hardwood floors throughout, and an attached, extra deep garage. Upstairs you'll find two more good sized bedrooms and another full bath. The lower level features a big finished recreation or family room with brand new carpet and three additional storage areas as well. Furnace and air conditioner new in 2021, hot water heater new in 2020, plus the roof was replaced in 2024. Homes in this community do not last long on the market. Schedule your showing today!
- Listing Status:
- Active
- Date Added:
- September 7, 2026
- Data Last Updated:
- September 26, 2026 at 7:16AM
- Listing Office:
- Wood Brothers Realty : 314-353-8888
- MLS ID:
- 26057723

- General: Private Entrance
- Style: Traditional
- Other Structures: Front PorchDeckPatioCovered
- Parking: Additional ParkingDrivewayGarageGarage Door OpenerGarage Faces FrontOn Street
- Roofing: Architectural Shingle
- Windows: BlindsDouble Pane WindowsDrapesInsulated WindowsScreens
- General: Brick VeneerFrameVinyl SidingTwo
- Road/Access: County Road
- HOA Amenities: Common GroundOutside ManagementInsuranceMaintenance GroundsCommon Area MaintenanceManagementRoof240.0Monthly
- Originating MLS: maris2
- School District: Valley Park
- County: St. Louis
- Zoning: 25P-44-1063
- Utilities: Cable AvailableElectricity ConnectedNatural Gas ConnectedAmeren
- Water: Public
- Source: maris2
This listing courtesy of Wood Brothers Realty